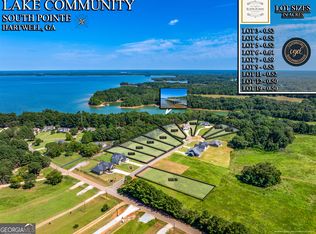
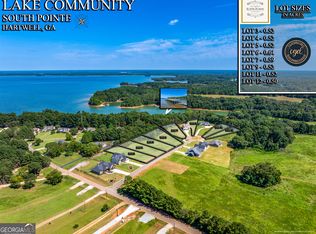
New construction to be built in South Pointe Subdivision. This modern farmhouse plan features a split bedroom plan and open common areas. The front porch welcomes your guest to your home. Pass through the Foyer into the vaulted great room that is open to the large kitchen and dining room. Perfect for entertaining, the kitchen features a ten-foot island and walk in pantry. Relax in the owner's suite away from the family or guest at the end of the day. The primary bath includes a double vanity, soaking tub and separate shower. Across the home there are three additional ample-sized bedrooms, two with a Jack and Jill bath. There is a second full bath for the third bedroom and a powder room for guests. Off the great room is a huge covered back porch. The floor plan shows it with an optional outdoor kitchen and fireplace. Depending on the stage of construction, this can be added at an additional cost. If 2768 square feet is not enough space, there is an option to finish the bonus room over the garage either with or without an additional bath. The home will feature LVP flooring throughout, Stainless steel appliances, all cabinets will have soft close doors and drawers, choice of hardware, Quartz countertops. Tile in the primary bath shower, both walls and floor. Depending on stage of construction the buyer may select all of these in addition to roof color, exterior paint color, interior paint color, and lighting. This home will sit on a full unfinished basement. South Pointe is a new community with a covered community dock. Each owner will have a slip. Conveniently located to downtown, restaurants and boat ramps.
Active
$995,000
LOT 6 S Pointe Dr, Hartwell, GA 30643
4beds
2,826sqft
Single Family Residence
Built in 2026
0.64 Acres Lot
$982,200 Zestimate®
$352/sqft
$46/mo HOA
What's special
Stainless steel appliancesWalk in pantryHuge covered back porchJack and jill bathSeparate showerQuartz countertopsPowder room for guests
- 190 days
- 250
- 16
Zillow last checked:
Listing updated:
Listed by:
Doug Carter 770-403-7209,
Coldwell Banker Fort Realty
Source: GAMLS,MLS#: 10733099
Facts & features
Interior
Bedrooms & bathrooms
- Bedrooms: 4
- Bathrooms: 4
- Full bathrooms: 3
- 1/2 bathrooms: 1
- Main level bathrooms: 3
- Main level bedrooms: 4
Rooms
- Room types: Great Room, Laundry, Other
Kitchen
- Features: Breakfast Bar, Kitchen Island, Pantry, Walk-in Pantry
Heating
- Central, Electric
Cooling
- Central Air, Electric, Heat Pump
Appliances
- Included: Cooktop, Dishwasher, Electric Water Heater, Microwave, Oven, Stainless Steel Appliance(s)
- Laundry: Other
Features
- Bookcases, Double Vanity, High Ceilings, Master On Main Level, Separate Shower, Soaking Tub, Split Bedroom Plan, Tray Ceiling(s), Vaulted Ceiling(s), Walk-In Closet(s)
- Flooring: Other, Sustainable
- Basement: Full
- Attic: Expandable
- Number of fireplaces: 1
Interior area
- Total structure area: 2,826
- Total interior livable area: 2,826 sqft
- Finished area above ground: 2,826
- Finished area below ground: 0
Property
Parking
- Parking features: Attached, Garage, Garage Door Opener
- Has attached garage: Yes
Features
- Levels: One
- Stories: 1
- On waterfront: Yes
- Waterfront features: Corps of Engineers Control, Floating Dock
- Body of water: Hartwell
Lot
- Size: 0.64 Acres
- Features: Sloped
Details
- Parcel number: C82A 073 029
Construction
Type & style
- Home type: SingleFamily
- Architectural style: Ranch,Traditional
- Property subtype: Single Family Residence
Materials
- Concrete
- Roof: Composition
Condition
- Under Construction
- New construction: Yes
- Year built: 2026
Details
- Warranty included: Yes
Utilities & green energy
- Sewer: Septic Tank
- Water: Public
- Utilities for property: Cable Available, Electricity Available, Phone Available, Underground Utilities, Water Available
Community & HOA
Community
- Features: Shared Dock
- Subdivision: South Pointe
HOA
- Has HOA: Yes
- Services included: Other
- HOA fee: $550 annually
Location
- Region: Hartwell
Financial & listing details
- Price per square foot: $352/sqft
- Annual tax amount: $592
- Date on market: 4/15/2026
- Cumulative days on market: 190 days
- Listing agreement: Exclusive Right To Sell
- Electric utility on property: Yes
Estimated market value
$982,200
$933,000 - $1.03M
$3,262/mo
Price history
| Date | Event | Price |
|---|---|---|
| 4/15/2026 | Listed for sale | $995,000$352/sqft |
Source:  GAMLS #10733099 Report a problem GAMLS #10733099 Report a problem | ||
Public tax history
Tax history is unavailable.
Monthly payment
Est. payment
Payment breakdown
Explore the cost of this home by adjusting the details. Changes won't be saved.Climate risks
Neighborhood: 30643
Nearby schools
Schools provided by the listing agent
- Elementary: Hartwell
- Middle: Hart
- High: Hart
Source: GAMLS. This data may not be complete. We recommend contacting the local school district to confirm school assignments for this home.
Similar homes
- $995,0005 bd4 ba3.3k sqft227 Capri Dr, Hartwell, GA 30643Active
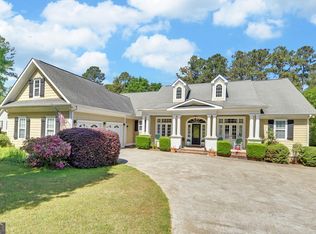
 MLS ID #10738193, Charlene Fields, Charlene's Lakeside Realty. GAMLS
 - $774,9004 bd4 ba3.9k sqft203 Teasley Ln, Hartwell, GA 30643Active
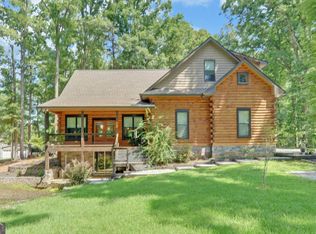 MLS ID #10827280, Dr. Pam Fields, Charlene's Lakeside Realty. GAMLS
 - $657,5003 bd3 ba2.8k sqft27 Classic Dr, Hartwell, GA 30643For Sale
 MLS ID #434631, Tracy Krohn, Keller Williams Elevate. NGBOR
 - $704,5003 bd2 ba2.1k sqft28 S Pointe Dr, Hartwell, GA 30643Active
 MLS ID #10795427, Suzanne Wilson, Coldwell Banker Fort Realty. GAMLS
 - $765,0004 bd4 ba2.6k sqftLOT 3 Drifting Oaks Pl, Hartwell, GA 30643ActiveMLS ID #10735592, Jeanna S Foley, Coldwell Banker Fort Realty. GAMLS
- $595,0004 bd3 ba3.4k sqft59 Players Ln, Hartwell, GA 30643ActiveMLS ID #10856214, Nichole Pankevich, eXp Realty. GAMLS
- $685,0004 bd3 ba3.1k sqft516 Winding Way, Hartwell, GA 30643ActiveMLS ID #10817617, Carmen Rice, Allen Tate Realty. GAMLS
- $509,0003 bd3 ba2.1k sqft685 Melody Ln, Hartwell, GA 30643ActiveMLS ID #10813901, Reese F Oglesby, Coldwell Banker Fort Realty. GAMLS
- $823,0005 bd4 ba2.6k sqft660 Tom Cobb Dr, Hartwell, GA 30643ActiveMLS ID #10867535, Debbie Henry, Living Down South Realty. GAMLS
- $847,0004 bd4 ba2.5k sqft194 Sugar Cane Dr, Hartwell, GA 30643ActiveMLS ID #10755716, Joey Tucker, BHHS Georgia Properties. GAMLS
- $645,0003 bd4 ba3.3k sqft220 Azalea Dr, Hartwell, GA 30643ActiveMLS ID #10819102, Tom Hardigree, Red Clay Properties. GAMLS
- $625,0003 bd4 ba3.1k sqft241 Grizzly Bear Ln, Hartwell, GA 30643ActiveMLS ID #10843467, Reese F Oglesby, Coldwell Banker Fort Realty. GAMLS
- $1,476,0005 bd4 ba4k sqft819 Tranquility Ln, Hartwell, GA 30643ActiveMLS ID #10803070, Charlene Fields, Charlene's Lakeside Realty. GAMLS
- $1,079,0004 bd3 ba2.3k sqft309 Kari Ln, Anderson, SC 29626ActiveMLS ID #10840716, Kyle Corbett, BuyHartwellLake. GAMLS
- $648,0003 bd2 ba1.5k sqft546 Old Beacon Light Rd, Hartwell, GA 30643ActiveMLS ID #10840590, Jeremy Chitwood, Jeremy Chitwood & Associates. GAMLS
- $1,485,0004 bd5 ba3.4k sqft72 Stinson Ct, Hartwell, GA 30643ActiveMLS ID #10815628, Jeanna S Foley, Coldwell Banker Fort Realty. GAMLS
- $599,9004 bd2 ba2k sqft149 Foxtail Dr, Hartwell, GA 30643ActiveMLS ID #10798802, Dr. Pam Fields, Charlene's Lakeside Realty. GAMLS
