New construction! Stunning craftsman style residence situated on a very gentle slope one acre lot with a covered extra large slip dock on sailboat waters! Home features an open airy kitchen with granite counters, six foot center island/serving bar, walk-in pantry and custom cabinetry. Great room offers a soaring vaulted ceiling and plenty of glass to enhance lake views. Enjoy the convenience of all four bedrooms being on the main level. Primary suit has a high tray ceiling, lake views, garden tub, walk-in shower, expansive closet and separate toilet room. There is an unfinished 250+ sq foot bonus room above the garage for endless possibilities--media room, rec room, kids play space, home gym, office or just use for storage. Near level walk leads to the covered slip dock. 13-foot-deep water at full pool. Awesome area of the lake, vast open water and low boat traffic. Big Water Marina is just minutes away by boat for gas, lakeside dining and drinks. Close to shopping and grocery stores yet situated on a quiet and private end of street location with beautiful seasonal sunflower fields. Property also has walking headroom crawl space with electricity for storage or a workshop, lakefront deck, inviting front covered porch, two car attached garage, rip-rap shoreline and a full laundry room. Well thought out home that must be seen in person to appreciate the tranquil setting and attention to detail.
Active
$1,079,000
309 Kari Ln, Anderson, SC 29626
4beds
2,300sqft
Single Family Residence
Built in 2026
1 Acres Lot
$1,068,900 Zestimate®
$469/sqft
$-- HOA
What's special
Lakefront deckTwo car attached garageLake viewsInviting front covered porchGarden tubBeautiful seasonal sunflower fieldsWalk-in pantry
- 12 days
- 438
- 25
Zillow last checked:
Listing updated:
Listed by:
Kyle Corbett 864-376-9163,
BuyHartwellLake
Source: GAMLS,MLS#: 10840716
Facts & features
Interior
Bedrooms & bathrooms
- Bedrooms: 4
- Bathrooms: 3
- Full bathrooms: 3
- Main level bathrooms: 3
- Main level bedrooms: 4
Rooms
- Room types: Bonus Room, Foyer, Great Room, Laundry, Loft
Dining room
- Features: Dining Rm/Living Rm Combo
Kitchen
- Features: Breakfast Bar, Kitchen Island, Pantry, Solid Surface Counters, Walk-in Pantry
Heating
- Heat Pump
Cooling
- Heat Pump
Appliances
- Included: Dishwasher, Microwave, Oven/Range (Combo), Stainless Steel Appliance(s)
- Laundry: Mud Room
Features
- Double Vanity, High Ceilings, Master On Main Level, Separate Shower, Soaking Tub, Tray Ceiling(s), Vaulted Ceiling(s), Walk-In Closet(s)
- Flooring: Carpet, Laminate
- Windows: Double Pane Windows
- Basement: Crawl Space
- Has fireplace: No
Interior area
- Total structure area: 2,300
- Total interior livable area: 2,300 sqft
- Finished area above ground: 2,300
- Finished area below ground: 0
Property
Parking
- Parking features: Attached, Garage, Garage Door Opener
- Has attached garage: Yes
Features
- Levels: One
- Stories: 1
- Patio & porch: Deck, Porch
- Exterior features: Dock
- Has view: Yes
- View description: Lake
- Has water view: Yes
- Water view: Lake
- Waterfront features: Corps of Engineers Control, Deep Water Access, Dock Rights, Floating Dock, Lake, Lake Privileges, Swim Dock
- Body of water: Lake Hartwell
- Frontage type: Lakefront,Waterfront
- Frontage length: Waterfront Footage: 242
Lot
- Size: 1 Acres
- Features: Level, Sloped
- Residential vegetation: Wooded
Details
- Parcel number: 0520001015
Construction
Type & style
- Home type: SingleFamily
- Architectural style: Craftsman
- Property subtype: Single Family Residence
Materials
- Other
- Foundation: Pillar/Post/Pier
- Roof: Composition
Condition
- New Construction
- New construction: Yes
- Year built: 2026
Utilities & green energy
- Sewer: Septic Tank
- Water: Well
- Utilities for property: Electricity Available, Water Available
Community & HOA
Community
- Features: None
- Security: Smoke Detector(s)
- Subdivision: none
HOA
- Has HOA: No
- Services included: None
Location
- Region: Anderson
Financial & listing details
- Price per square foot: $469/sqft
- Tax assessed value: $78,000
- Annual tax amount: $1,613
- Date on market: 9/4/2026
- Listing agreement: Exclusive Right To Sell
- Electric utility on property: Yes
Estimated market value
$1,068,900
$1.02M - $1.12M
Not available
Price history
| Date | Event | Price |
|---|---|---|
| 9/4/2026 | Listed for sale | $1,079,000+21%$469/sqft |
Source:  WUMLS #20305339 Report a problem WUMLS #20305339 Report a problem | ||
| 5/28/2025 | Sold | $892,000$388/sqft |
Source: Public Record Report a problem | ||
Public tax history
| Year | Property taxes | Tax assessment |
|---|---|---|
| 2025 | $1,613 +0.2% | $4,680 +50% |
| 2024 | $1,609 +50.2% | $3,120 |
| 2023 | $1,071 +1.4% | $3,120 |
| 2022 | $1,057 +5.4% | $3,120 +4% |
| 2021 | $1,003 +140.8% | $3,000 |
| 2020 | $416 | $3,000 |
| 2019 | $416 | $3,000 |
| 2018 | $416 -0.1% | $3,000 |
| 2017 | $417 | $3,000 -51.9% |
| 2016 | -- | $6,240 |
| 2015 | -- | $6,240 |
| 2014 | -- | $6,240 -15.7% |
| 2008 | -- | $7,400 |
| 2007 | -- | $7,400 +196% |
| 2006 | -- | $2,500 |
| 2005 | -- | $2,500 |
| 2004 | -- | $2,500 |
| 2003 | -- | $2,500 +316.7% |
| 2002 | -- | $600 |
| 2001 | -- | $600 |
| 2000 | -- | $600 |
Find assessor info on the county website
Monthly payment
Est. payment
Payment breakdown
Explore the cost of this home by adjusting the details. Changes won't be saved.Climate risks
Neighborhood: 29626
Nearby schools
Schools provided by the listing agent
- Elementary: McLees
- Middle: McCants
- High: Westside
Source: GAMLS. This data may not be complete. We recommend contacting the local school district to confirm school assignments for this home.
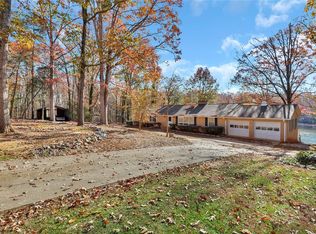

Similar homes
- $990,0004 bd3 ba2.9k sqft110 Kenneth Dr, Anderson, SC 29626For Sale
 MLS ID #20304999, Brittany Bryant, Casey Group Real Estate - Anderson. WUMLS
 - $919,6264 bd4 ba3k sqft1002 Whitfield Point Rd, Anderson, SC 29626For Sale
 MLS ID #20299378, Jeff Merritt, Herlong Sotheby's International. WUMLS
 - $980,0003 bd3 ba3k sqft32 Songbird Ln, Hartwell, GA 30643Active
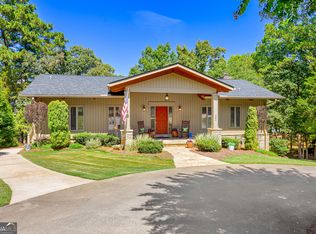
 MLS ID #10847471, Stephanie Walker, Living Down South Realty. GAMLS
 - $1,050,0003 bd2 ba2k sqft111 Maggie Ln, Anderson, SC 29625For Sale
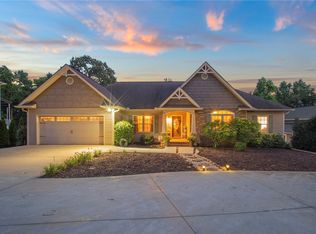 MLS ID #20304772, Susan Fischer, Bluefield Realty Group. WUMLS
 - $1,150,0003 bd3 ba2.8k sqft1010 Port Anne Cv, Anderson, SC 29625ActiveMLS ID #10817628, Rhonda Collins, KW Western Upstate. GAMLS
- $999,0004 bd4 ba3.2k sqft60 Browns Ln, Hartwell, GA 30643ActiveMLS ID #10711740, Charlene Fields, Charlene's Lakeside Realty. GAMLS
- $900,0002 bd2 ba1.4k sqft148 Brown Cir, Hartwell, GA 30643ActiveMLS ID #10816823, Dr. Pam Fields, Charlene's Lakeside Realty. GAMLS
- $949,9004 bd3 ba2.5k sqft47 Landing Ct, Hartwell, GA 30643ActiveMLS ID #10830504, Charlene Fields, Charlene's Lakeside Realty. GAMLS
- $995,0004 bd4 ba2.8k sqftLOT 6 S Pointe Dr, Hartwell, GA 30643ActiveMLS ID #10733099, Doug Carter, Coldwell Banker Fort Realty. GAMLS
- $679,0004 bd4 ba2.2k sqft1 Legacy Vw, Hartwell, GA 30643ActiveMLS ID #10841040, Jeremy Chitwood, Jeremy Chitwood & Associates. GAMLS
- $995,0005 bd4 ba3.3k sqft227 Capri Dr, Hartwell, GA 30643ActiveMLS ID #10738193, Charlene Fields, Charlene's Lakeside Realty. GAMLS
