Furniture/Decor /Housewares offered separately
2022 Crest Tritoon w /150 Suzuki Motor offered separately
Property Overview
Address: 107 Harbour Springs Way, Anderson, SC 29626
Size: 3 bedrooms, 2.5 bathrooms, approximately 2,500 square feet
Year Built: Estimated 2007
Lot Size: 0.43 acres
Key Features
Lake Hartwell: Located on Hartwell Lake with a deeded boat slip on a
deep-water cove and a short walk via a paved path.
Main Level: Includes the master bedroom and bath, living room, dining
room, foyer, powder room, kitchen with granite countertops, stainless
steel appliances, spacious laundry room, travertine floors, plus a newly
constructed covered deck with lake views.
Lower Level: Includes a large recreation room with a gas fireplace, two
additional bedrooms, a full bathroom, a small office/storage area, and a
screened porch.
Parking: Includes an attached two-car garage with attic storage and a
separate golf cart garage/storage positioned behind the house.
Ownership & HOA: Fee-simple ownership (you own your own land and
handle your own maintenance), while the HOA maintains the community
dock, Corps of Engineers property, streetlights, and the main entrance
area. HOA fee is $650.00 per year.
Recent Upgrades (in 2024)
Master Bath: New tiled and glass shower, linen closet, quartz countertop,
sinks, faucet fixtures, lighting, board-batten wainscoting, and wallpaper.
Lower Level Bath: New quartz countertop, sink, and faucet fixture.
Lower Level Bedrooms: New luxury vinyl flooring.
Outside Living - Covered Porch: New deck (larger than original) and
new gable/vaulted roof system covering deck, and new aluminum deck L
railing.
Roof & HVAC Systems: New in 2024
For sale
$659,000
107 Harbour Springs Way, Anderson, SC 29626
3beds
2,500sqft
Townhouse
Built in 2007
0.43 Acres Lot
$633,800 Zestimate®
$264/sqft
$54/mo HOA
What's special
Kitchen with granite countertopsScreened porchTravertine floorsSpacious laundry room
- 17 hours
- 56
- 4
Zillow last checked:
Listing updated:
Listed by:
Randal Longo 843-737-6347,
I Save Realty
Source: WUMLS,MLS#: 20307124 Originating MLS: Western Upstate Association of Realtors
Originating MLS: Western Upstate Association of RealtorsFacts & features
Interior
Bedrooms & bathrooms
- Bedrooms: 3
- Bathrooms: 3
- Full bathrooms: 2
- 1/2 bathrooms: 1
- Main level bathrooms: 1
- Main level bedrooms: 1
Rooms
- Room types: Laundry, Living Room, Office, Recreation
Heating
- Heat Pump
Cooling
- Heat Pump
Appliances
- Included: Dryer, Dishwasher, Electric Oven, Electric Range, Electric Water Heater, Disposal, Refrigerator, Smooth Cooktop, Washer
- Laundry: Washer Hookup, Electric Dryer Hookup
Features
- Ceiling Fan(s), Cathedral Ceiling(s), Dual Sinks, Fireplace, Granite Counters, High Ceilings, Main Level Primary, Quartz Counters, Smooth Ceilings, Shower Only, Cable TV, Walk-In Closet(s), Walk-In Shower, Window Treatments
- Flooring: Carpet, Ceramic Tile, Luxury Vinyl Plank
- Windows: Blinds, Vinyl
- Basement: Full,Finished,Heated,Walk-Out Access
- Has fireplace: Yes
- Fireplace features: Gas Log
Interior area
- Total structure area: 2,500
- Total interior livable area: 2,500 sqft
Property
Parking
- Total spaces: 2
- Parking features: Attached, Garage, Driveway, Garage Door Opener
- Attached garage spaces: 2
Accessibility
- Accessibility features: Low Threshold Shower
Features
- Levels: Two
- Stories: 2
- Patio & porch: Deck, Front Porch, Porch, Screened
- Exterior features: Deck, IrrigationSprinklers, Porch
- Has view: Yes
- View description: Water
- Has water view: Yes
- Water view: Water
- Waterfront features: Boat Dock/Slip, Dock Access, Water Access
- Body of water: Hartwell
Lot
- Size: 0.43 Acres
- Features: Gentle Sloping, Outside City Limits, Subdivision, Sloped, Views
Details
- Parcel number: 0322501003000
Construction
Type & style
- Home type: Townhouse
- Architectural style: Traditional
- Property subtype: Townhouse
Materials
- Vinyl Siding
- Foundation: Basement
- Roof: Architectural,Shingle
Condition
- Year built: 2007
Utilities & green energy
- Sewer: Septic Tank
- Water: Private
- Utilities for property: Cable Available, Underground Utilities
Community & HOA
Community
- Features: Water Access, Dock
- Subdivision: Spring Water
HOA
- Has HOA: Yes
- Services included: Common Areas
- HOA fee: $650 annually
Location
- Region: Anderson
Financial & listing details
- Price per square foot: $264/sqft
- Tax assessed value: $499,130
- Annual tax amount: $9,666
- Date on market: 10/8/2026
- Listing agreement: Exclusive Agency
Estimated market value
$633,800
$602,000 - $665,000
$2,192/mo
Price history
| Date | Event | Price |
|---|---|---|
| 10/8/2026 | Listed for sale | $659,000+31.8%$264/sqft |
Source:  WUMLS #20307124 Report a problem WUMLS #20307124 Report a problem | ||
| 5/16/2022 | Sold | $500,000-4.8%$200/sqft |
Source: WUMLS #20249377 Report a problem | ||
| 4/6/2022 | Contingent | $525,000$210/sqft |
Source: WUMLS #20249377 Report a problem | ||
| 4/1/2022 | Listed for sale | $525,000+23.5%$210/sqft |
Source: WUMLS #20249377 Report a problem | ||
| 4/21/2021 | Sold | $425,000$170/sqft |
Source: WUMLS #20237641 Report a problem | ||
| 3/24/2021 | Pending sale | $425,000$170/sqft |
Source: WUMLS #20237641 Report a problem | ||
| 3/24/2021 | Listed for sale | $425,000+9%$170/sqft |
Source: WUMLS #20237641 Report a problem | ||
| 1/17/2007 | Sold | $389,900$156/sqft |
Source: Public Record Report a problem | ||
Public tax history
| Year | Property taxes | Tax assessment |
|---|---|---|
| 2025 | $9,666 -0.4% | $29,950 |
| 2024 | $9,701 +0.4% | $29,950 |
| 2023 | $9,663 +17.2% | $29,950 +14.4% |
| 2022 | $8,247 +105.8% | $26,170 +114.5% |
| 2021 | $4,008 +236.7% | $12,200 |
| 2020 | $1,191 | $12,200 |
| 2019 | $1,191 | $12,200 |
| 2018 | $1,191 -1.8% | $12,200 |
| 2017 | $1,212 | $12,200 +3% |
| 2016 | -- | $11,840 |
| 2015 | -- | $11,840 |
| 2014 | -- | $11,840 |
| 2013 | -- | $11,840 -2.4% |
| 2012 | -- | $12,130 |
| 2011 | -- | $12,130 -22.1% |
| 2010 | -- | $15,570 |
| 2009 | -- | $15,570 |
| 2008 | -- | $15,570 |
| 2007 | -- | $15,570 +188.3% |
| 2006 | -- | $5,400 +264.9% |
| 2005 | -- | $1,480 |
Find assessor info on the county website
Monthly payment
Est. payment
Payment breakdown
Explore the cost of this home by adjusting the details. Changes won't be saved.Climate risks
Neighborhood: 29626
Nearby schools
Schools provided by the listing agent
- Elementary: Mclees Elem
- Middle: Robert Anderson Middle
- High: Westside High
Source: WUMLS. This data may not be complete. We recommend contacting the local school district to confirm school assignments for this home.
- $569,9003 bd3 ba2.5k sqft109 Harbour Springs Way, Anderson, SC 29626Off Market
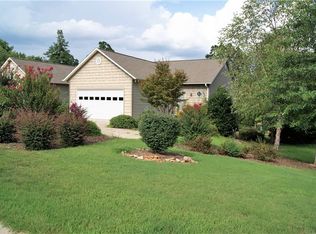
- $581,5003 bd-- ba2.5k sqft105 Harbour Springs Way, Anderson, SC 29626Off Market
- $569,5003 bd-- ba2.5k sqft111 Harbour Springs Way, Anderson, SC 29626Off Market
- $596,5003 bd-- ba2.5k sqft103 Harbour Springs Way, Anderson, SC 29626Off Market
Similar homes
- $749,0004 bd3 ba3.3k sqft106 Pikes Rdg, Anderson, SC 29626For Sale
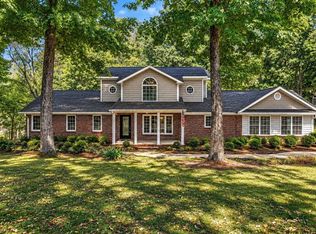 MLS ID #20306298, Katie Tillman, BuyHartwellLake, LLC. WUMLS
 - $550,0004 bd4 ba2.6k sqft534 Broadwater Cir, Anderson, SC 29626For Sale
 MLS ID #20303614, Berenice Ramage, Western Upstate Keller William. WUMLS
 - $379,9003 bd3 ba1.3k sqft106 Jarrett Rd, Anderson, SC 29626For Sale
 MLS ID #20304857, Larissa Pino, Lake Hartwell Properties. WUMLS
 - $784,6265 bd3 ba2.6k sqft215B Black Bass Rd, Anderson, SC 29626For Sale
 MLS ID #1604723, Jeffrey Merritt, Herlong Sotheby's International Realty. Greater Greenville AOR
 - $460,0003 bd2 ba2.1k sqft351 Peninsula Dr, Anderson, SC 29626Active
 MLS ID #10840879, Kyle Corbett, BuyHartwellLake. GAMLS
 - $449,9003 bd3 ba2.4k sqft70 Ridgewood Ln, Hartwell, GA 30643ActiveMLS ID #10869439, Alica Morris, All Hart Realty. GAMLS
- $823,0005 bd4 ba2.6k sqft660 Tom Cobb Dr, Hartwell, GA 30643ActiveMLS ID #10867535, Debbie Henry, Living Down South Realty. GAMLS
- $639,0004 bd3 ba3.1k sqft242 Pristine Cv, Hartwell, GA 30643ActiveMLS ID #10777541, Harriet Rider, EXIT For Sale Realty. GAMLS
