Why wait months to build when your dream home is already completed and move-in ready? This exceptional new construction offers the quality, craftsmanship, and upscale finishes buyers are searching for—without the stress, delays, and unexpected costs of building.
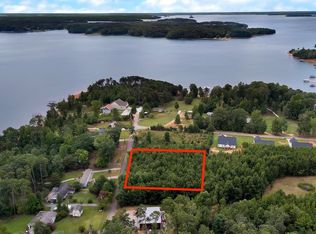
Welcome to this beautifully designed modern home situated on a private 0.69-acre lot with no HOA, offering stunning lake views, exceptional privacy, and a thoughtfully designed floor plan filled with natural light. The spacious Great Room features soaring vaulted ceilings and a striking modern 3D fireplace, creating the perfect setting for both everyday living and entertaining.
The gourmet kitchen is truly the centerpiece of the home, showcasing a dramatic waterfall quartz island, custom cabinetry, farmhouse sink, premium appliances, natural gas stove, and a large walk-in pantry. Luxury laminate flooring flows throughout the home, complemented by top-quality European doors and windows, extensive interior and exterior lighting, and smart home technology.
The owner’s suite offers a spacious walk-in closet and a luxurious spa-inspired bathroom featuring floating vanities, full tile finishes, a walk-in shower, and a relaxing soaking tub. Additional features include a spacious laundry room, natural gas water heater, and exceptional attention to detail throughout every room.
Step outside and enjoy a large covered patio overlooking the spacious front and backyard with beautiful lake views and complete privacy. The property includes a professionally installed drainage system, gutter guards, and an oversized 20-by-80-foot driveway leading to a two-car garage with stunning epoxy marble flooring.
Located just 3 minutes from the golf club and only 4 minutes from a public lake boat ramp, this home offers the perfect combination of luxury, convenience, and outdoor recreation. Modern craftsmanship, premium materials, designer finishes, and quality construction make this property stand out from anything else on the market.
If you’ve been thinking about building a custom home, look no further. This home has already been built for you with exceptional quality, luxury finishes, and exclusive interior design throughout.
This home won’t last long! Schedule your private showing today and experience everything this remarkable property has to offer.
New construction
$525,000
126 Brady Dr, Anderson, SC 29626
3beds
1,800sqft
Single Family Residence
Built in 2026
0.7 Acres Lot
$519,300 Zestimate®
$292/sqft
$-- HOA
What's special
Smart home technologyTwo-car garageFarmhouse sinkFull tile finishesSpacious great roomGutter guardsDramatic waterfall quartz island
- 13 days
- 487
- 38
Likely to sell faster than
Zillow last checked:
Listing updated:
Listed by:
Tatyana Curdoglo 864-747-5561,
Reznik Real Estate LLC
Source: WUMLS,MLS#: 20305931 Originating MLS: Western Upstate Association of Realtors
Originating MLS: Western Upstate Association of RealtorsFacts & features
Interior
Bedrooms & bathrooms
- Bedrooms: 3
- Bathrooms: 2
- Full bathrooms: 2
- Main level bathrooms: 2
- Main level bedrooms: 3
Heating
- Central, Gas
Cooling
- Central Air, Electric
Appliances
- Included: Dishwasher, Gas Cooktop, Disposal, Gas Oven, Gas Range, Gas Water Heater, Microwave
- Laundry: Washer Hookup, Electric Dryer Hookup
Features
- Bookcases, Built-in Features, Ceiling Fan(s), Dual Sinks, Fireplace, Garden Tub/Roman Tub, High Ceilings, Bath in Primary Bedroom, Main Level Primary, Pull Down Attic Stairs, Quartz Counters, Smooth Ceilings, Separate Shower, Cable TV, Walk-In Shower
- Flooring: Laminate
- Basement: None
- Has fireplace: Yes
Interior area
- Total structure area: 1,800
- Total interior livable area: 1,800 sqft
Property
Parking
- Total spaces: 2
- Parking features: Attached Carport, Driveway
- Garage spaces: 2
- Has carport: Yes
Accessibility
- Accessibility features: Low Threshold Shower
Features
- Levels: One
- Stories: 1
- Exterior features: Landscape Lights
- Has view: Yes
- View description: Water
- Has water view: Yes
- Water view: Water
Lot
- Size: 0.7 Acres
- Features: Gentle Sloping, Not In Subdivision, Outside City Limits, Sloped, Views
Details
- Parcel number: 0320604012
Construction
Type & style
- Home type: SingleFamily
- Architectural style: Ranch
- Property subtype: Single Family Residence
Materials
- Other, Stone
- Foundation: Slab
- Roof: Architectural,Shingle
Condition
- New Construction,Never Occupied
- New construction: Yes
- Year built: 2026
Utilities & green energy
- Sewer: Septic Tank
- Water: Public
- Utilities for property: Cable Available
Community & HOA
Community
- Security: Smoke Detector(s)
HOA
- Has HOA: No
Location
- Region: Anderson
Financial & listing details
- Price per square foot: $292/sqft
- Annual tax amount: $230
- Date on market: 9/8/2026
- Cumulative days on market: 100 days
- Listing agreement: Exclusive Right To Sell
Estimated market value
$519,300
$493,000 - $545,000
$2,091/mo
Price history
| Date | Event | Price |
|---|---|---|
| 9/8/2026 | Listed for sale | $525,000$292/sqft |
Source:  Greater Greenville AOR #1603161 Report a problem Greater Greenville AOR #1603161 Report a problem | ||
| 9/8/2026 | Listing removed | $525,000$292/sqft |
Source:  WUMLS #20304424 Report a problem WUMLS #20304424 Report a problem | ||
| 7/29/2026 | Listed for sale | $525,000-2.8%$292/sqft |
Source: Greater Greenville AOR #1599090 Report a problem | ||
| 7/29/2026 | Listing removed | $539,900$300/sqft |
Source: Greater Greenville AOR #1594773 Report a problem | ||
| 6/29/2026 | Price change | $539,900-1.8%$300/sqft |
Source: Greater Greenville AOR #1594773 Report a problem | ||
| 6/13/2026 | Listed for sale | $549,900$306/sqft |
Source: WUMLS #20302642 Report a problem | ||
Public tax history
Tax history is unavailable.
Monthly payment
Est. payment
Payment breakdown
Explore the cost of this home by adjusting the details. Changes won't be saved.Climate risks
Neighborhood: 29626
Nearby schools
Schools provided by the listing agent
- Elementary: Mclees Elem
- Middle: Robert Anderson Middle
- High: Westside High
Source: WUMLS. This data may not be complete. We recommend contacting the local school district to confirm school assignments for this home.

Similar homes
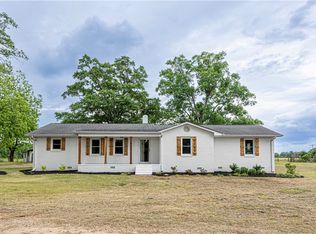
- $475,0003 bd2 ba1.6k sqft1001 Providence Church Rd, Anderson, SC 29626For Sale
 MLS ID #20300511, Milana Yuriychuk, Reznik Real Estate LLC. WUMLS
 - $379,9003 bd3 ba1.3k sqft106 Jarrett Rd, Anderson, SC 29626For Sale
 MLS ID #20304857, Larissa Pino, Lake Hartwell Properties. WUMLS
 - $710,0003 bd4 ba2.4k sqft223 Waites Ln, Anderson, SC 29626For Sale
 MLS ID #20301937, Michael Percy, EXP Realty LLC. WUMLS
 - $499,9003 bd2 ba1.7k sqft2817 Broadway Lake Rd, Anderson, SC 29621For Sale
 MLS ID #20302314, Milana Yuriychuk, Reznik Real Estate LLC. WUMLS
