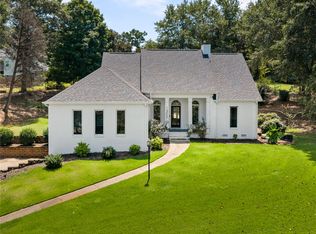
Tucked away at the end of a long driveway, this sizable brick home offers 3.52 acres, plenty of privacy, and a seasonal view of Lake Hartwell. Inside, hardwood floors highlight the open living and dining area, where a fireplace, built-in cabinetry, and a wall of windows create a bright and inviting gathering space. Step outside to the newer covered side porch or enjoy the spacious deck with plenty of room for relaxing, grilling, or entertaining. The main level features a kitchen with white cabinetry and stainless steel appliances. Down the hall, you have two guest bedrooms, a full guest bath, and the primary suite with a walk-in closet and private bath. Recent improvements include updated bathrooms, a newer HVAC system, and the added convenience of a washer/dryer combination unit on the main level. Downstairs, the fully finished basement adds an impressive amount of flexible living space with an additional bedroom, full bath, second fireplace, living area, laundry room, and walk-in closet. With its generous layout, the lower level offers plenty of possibilities for extended family, older children, guests, a home office setup, or simply extra room to spread out. Outside, a detached 24x24 garage provides valuable space for vehicles, hobbies, equipment, or storage. With acreage, privacy, recent updates, proximity to Lake Hartwell, and no HOA, this property offers space and flexibility both inside and out.
For sale
$499,900
5220 White City Park Rd, Anderson, SC 29625
4beds
2,675sqft
Single Family Residence
Built in ----
3.52 Acres Lot
$482,700 Zestimate®
$187/sqft
$-- HOA
What's special
Wall of windowsBuilt-in cabinetrySizable brick homeUpdated bathroomsNewer covered side porchHardwood floors
- 7 days
- 908
- 77
Likely to sell faster than
Zillow last checked:
Listing updated:
Listed by:
Siobhan Faile 864-314-4440,
Parker Quigley Properties LLC
Source: WUMLS,MLS#: 20306587 Originating MLS: Western Upstate Association of Realtors
Originating MLS: Western Upstate Association of RealtorsFacts & features
Interior
Bedrooms & bathrooms
- Bedrooms: 4
- Bathrooms: 3
- Full bathrooms: 3
- Main level bathrooms: 2
- Main level bedrooms: 3
Rooms
- Room types: Breakfast Room/Nook, In-Law Suite, Living Room
Heating
- Heat Pump
Cooling
- Heat Pump, Attic Fan
Appliances
- Included: Electric Oven, Electric Range, Electric Water Heater, Microwave, Refrigerator, Smooth Cooktop
Features
- Fireplace, Bath in Primary Bedroom, Main Level Primary, Shower Only, Breakfast Area, In-Law Floorplan
- Flooring: Carpet, Hardwood, Tile, Vinyl
- Windows: Vinyl
- Basement: Daylight,Full,Finished,Heated,Interior Entry,Walk-Out Access
- Has fireplace: Yes
- Fireplace features: Multiple
Interior area
- Total structure area: 2,675
- Total interior livable area: 2,675 sqft
Property
Parking
- Total spaces: 2
- Parking features: Detached, Garage, Driveway
- Garage spaces: 2
Features
- Levels: One
- Stories: 1
- Patio & porch: Deck, Porch
- Exterior features: Deck, Paved Driveway
- Has view: Yes
- View description: Water
- Has water view: Yes
- Water view: Water
Lot
- Size: 3.52 Acres
- Features: Level, Not In Subdivision, Outside City Limits, Views
Details
- Parcel number: 0670004001
Construction
Type & style
- Home type: SingleFamily
- Architectural style: Ranch
- Property subtype: Single Family Residence
Materials
- Brick
- Foundation: Basement
- Roof: Architectural,Shingle
Utilities & green energy
- Sewer: Septic Tank
- Water: Public
- Utilities for property: Electricity Available, Septic Available, Water Available
Community & HOA
Community
- Security: Smoke Detector(s)
HOA
- Has HOA: No
Location
- Region: Anderson
Financial & listing details
- Price per square foot: $187/sqft
- Tax assessed value: $417,650
- Annual tax amount: $1,954
- Date on market: 9/28/2026
- Listing agreement: Exclusive Right To Sell
Estimated market value
$482,700
$459,000 - $507,000
$2,559/mo
Price history
| Date | Event | Price |
|---|---|---|
| 9/28/2026 | Listed for sale | $499,900+19%$187/sqft |
Source:  WUMLS #20306587 Report a problem WUMLS #20306587 Report a problem | ||
| 7/12/2024 | Sold | $420,000-1.2%$157/sqft |
Source: WUMLS #20275368 Report a problem | ||
| 5/29/2024 | Listed for sale | $425,000+112.5%$159/sqft |
Source: WUMLS #20275368 Report a problem | ||
| 2/14/2014 | Sold | $200,000+900%$75/sqft |
Source: WUMLS #20144180 Report a problem | ||
| 12/29/2006 | Sold | $20,000$7/sqft |
Source: Public Record Report a problem | ||
Public tax history
| Year | Property taxes | Tax assessment |
|---|---|---|
| 2025 | $5,442 +146.7% | $11,030 |
| 2024 | $2,206 +0.1% | $11,030 |
| 2023 | $2,203 +2.4% | $11,030 |
| 2022 | $2,151 +10.2% | $11,030 +16% |
| 2021 | $1,953 | $9,510 |
| 2020 | -- | $9,510 |
| 2019 | $478 | $9,510 |
| 2018 | $478 -1.7% | $9,510 |
| 2017 | $486 | $9,510 +5.8% |
| 2016 | -- | $8,990 +7.7% |
| 2015 | -- | $8,350 -33.3% |
| 2014 | -- | $12,520 |
| 2013 | -- | $12,520 +18.8% |
| 2012 | -- | $10,540 |
| 2011 | -- | $10,540 |
| 2010 | -- | $10,540 |
| 2009 | -- | $10,540 |
| 2008 | -- | $10,540 |
| 2007 | -- | $10,540 +128.6% |
| 2006 | -- | $4,610 -0.4% |
| 2005 | -- | $4,630 |
| 2004 | -- | $4,630 |
| 2003 | -- | $4,630 +27.9% |
| 2002 | -- | $3,620 |
| 2001 | -- | $3,620 |
| 2000 | -- | $3,620 |
Find assessor info on the county website
Monthly payment
Est. payment
Payment breakdown
Explore the cost of this home by adjusting the details. Changes won't be saved.Climate risks
Neighborhood: 29625
Nearby schools
Schools provided by the listing agent
- Elementary: New Prospect El
- Middle: Robert Anderson Middle
- High: Westside High
Source: WUMLS. This data may not be complete. We recommend contacting the local school district to confirm school assignments for this home.
Similar homes
- $409,0004 bd3 ba3.4k sqft2019 Quail Ridge Rd, Anderson, SC 29625For Sale
 MLS ID #20295578, Kimberly Dobson, Casey Group Real Estate - Anderson. WUMLS
 - $--4 bd-- ba2.1k sqft110 Shakleton Dr, Anderson, SC 29625Auction
 ServiceLink Auction
 - $479,9004 bd3 ba2.3k sqft414 Blume Rd, Anderson, SC 29625New Construction
 MLS ID #20305290, Milana Yuriychuk, Reznik Real Estate LLC. WUMLS
 - $420,0003 bd2 ba2.3k sqft1305 Hunters Trl, Anderson, SC 29625For Sale
 MLS ID #20304924, The Clever People, eXp Realty - Clever People. WUMLS
