Stunning Lake Property ~
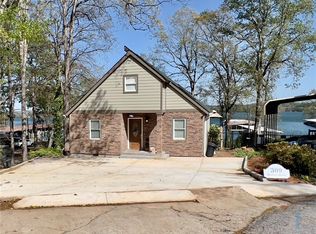
Whether you're searching for your forever home or a relaxing vacation getaway, this beautifully updated lakefront home offers endless possibilities! As you enter, you'll be welcomed by a newly renovated kitchen featuring gorgeous quartz countertops, tile flooring, updated hardware, and fresh paint. The open living and dining areas showcase panoramic lake views and overlook the private, fenced backyard, creating the perfect setting for entertaining or simply enjoying the beauty of lake living. Immaculate hardwood floors enhance the main level, which offers a primary bedroom with a full bath. Upstairs, you'll find a second potential primary suite, along with an additional bedroom, each offering the privacy and convenience of a full bath. Fresh paint and new luxury vinyl flooring add a beautiful finishing touch to the upper level. Step out onto the balcony off the upstairs bedroom and discover the perfect spot for morning coffee, reading, or simply taking in the peaceful beauty of nature and the lake views. The partially finished walkout basement offers incredible versatility, with space for gatherings, a theater room, a teenage retreat, or whatever suits your lifestyle. A newly added full bath with a walk-in shower is already in place, leaving just a few finishing touches to complete this additional living space. If relaxation and recreation are what you're looking for, this property delivers! Enjoy boating, kayaking, fishing, and unforgettable days on the water, with the marina conveniently located within two miles. From peaceful fall evenings to exciting summer days on the lake, this home offers the lifestyle you've been dreaming of. Call for your private showing!
For sale
$469,900
127 Fields Ave, Anderson, SC 29625
3beds
1,723sqft
Single Family Residence
Built in 2005
10,018 Square Feet Lot
$460,200 Zestimate®
$273/sqft
$-- HOA
What's special
Partially finished walkout basementUpdated hardwareNew luxury vinyl flooringBeautifully updated lakefront homeFresh paintGorgeous quartz countertopsImmaculate hardwood floors
- 33 days
- 366
- 19
Zillow last checked:
Listing updated:
Listed by:
Jackie Crane 864-420-4890,
Howard Hanna Allen Tate - Easley Powdersville
Source: WUMLS,MLS#: 20308352 Originating MLS: Western Upstate Association of Realtors
Facts & features
Interior
Bedrooms & bathrooms
- Bedrooms: 3
- Bathrooms: 4
- Full bathrooms: 4
- Main level bathrooms: 1
- Main level bedrooms: 1
Primary bedroom
- Level: Upper
- Dimensions: 15x14
Bedroom 2
- Level: Upper
- Dimensions: 11x15
Bedroom 3
- Level: Main
- Dimensions: 14x11
Den
- Level: Main
- Dimensions: 15x15
Dining room
- Level: Main
- Dimensions: 14x12
Kitchen
- Level: Main
- Dimensions: 19x9
Heating
- Heat Pump, Multiple Heating Units
Cooling
- Heat Pump
Appliances
- Included: Dryer, Dishwasher, Electric Oven, Electric Range, Electric Water Heater, Disposal, Microwave, Refrigerator, Washer
- Laundry: Electric Dryer Hookup
Features
- Ceiling Fan(s), High Ceilings, Jetted Tub, Bath in Primary Bedroom, Main Level Primary, Other, Solid Surface Counters, Tub Shower, Cable TV, Upper Level Primary, Walk-In Closet(s)
- Flooring: Luxury Vinyl, Luxury VinylTile, Tile, Wood
- Windows: Insulated Windows, Tilt-In Windows, Vinyl
- Basement: Interior Entry,Partially Finished,Walk-Out Access
Interior area
- Total structure area: 1,723
- Total interior livable area: 1,723 sqft
Video & virtual tour
Property
Parking
- Total spaces: 2
- Parking features: Attached, Garage, Driveway
- Attached garage spaces: 2
Features
- Levels: Two
- Stories: 2
- Patio & porch: Balcony, Deck, Patio
- Exterior features: Balcony, Deck, Fence, Patio
- Fencing: Yard Fenced
- On waterfront: Yes
- Waterfront features: Waterfront
- Body of water: Hartwell
Lot
- Size: 10,018 Square Feet
- Features: Level, Outside City Limits, Subdivision, Trees, Waterfront
Details
- Parcel number: 0280705016000
Construction
Type & style
- Home type: SingleFamily
- Architectural style: Traditional
- Property subtype: Single Family Residence
Materials
- Stone, Stucco, Vinyl Siding
- Foundation: Basement
- Roof: Architectural,Shingle
Condition
- Year built: 2005
Utilities & green energy
- Sewer: Septic Tank
- Water: Public
- Utilities for property: Electricity Available, Septic Available, Water Available, Cable Available, Underground Utilities
Community & HOA
Community
- Features: Short Term Rental Allowed
- Security: Smoke Detector(s)
- Subdivision: Welborn Fields
HOA
- Has HOA: No
- Services included: None
Location
- Region: Anderson
Financial & listing details
- Price per square foot: $273/sqft
- Tax assessed value: $319,460
- Annual tax amount: $6,225
- Date on market: 10/15/2026
- Listing agreement: Exclusive Right To Sell
Estimated market value
$460,200
$437,000 - $483,000
$1,963/mo
Price history
| Date | Event | Price |
|---|---|---|
| 10/15/2026 | Listed for sale | $469,900+57.7%$273/sqft |
Source:  Greater Greenville AOR #1606758 Report a problem | ||
| 9/21/2020 | Sold | $298,000-0.6%$173/sqft |
Source:  WUMLS #20227541 Report a problem | ||
| 8/10/2020 | Pending sale | $299,900$174/sqft |
Source: Coldwell Banker Exclusive Rlty #20227541 Report a problem | ||
| 4/27/2020 | Listed for sale | $299,900+47.6%$174/sqft |
Source: Coldwell Banker Exclusive Realty & Management #20227541 Report a problem | ||
| 11/14/2005 | Sold | $203,165+40533%$118/sqft |
Source: Public Record Report a problem | ||
| 4/29/2005 | Sold | $500-96% |
Source: Public Record Report a problem | ||
| 4/23/2004 | Sold | $12,500$7/sqft |
Source: Public Record Report a problem | ||
Public tax history
| Year | Property taxes | Tax assessment |
|---|---|---|
| 2025 | $6,225 +0.3% | $19,170 |
| 2024 | $6,207 +3% | $19,170 |
| 2023 | $6,027 +2.5% | $19,170 |
| 2022 | $5,881 -0.7% | $19,170 +7.6% |
| 2021 | $5,921 +88.1% | $17,820 +89% |
| 2020 | $3,149 | $9,430 |
| 2019 | $3,149 | $9,430 |
| 2018 | $3,149 +1.5% | $9,430 |
| 2017 | $3,103 | $9,430 -15.8% |
| 2016 | -- | $11,200 |
| 2015 | -- | $11,200 |
| 2014 | -- | $11,200 |
| 2013 | -- | $11,200 -2.3% |
| 2012 | -- | $11,460 -4.2% |
| 2011 | -- | $11,960 |
| 2010 | -- | $11,960 |
| 2009 | -- | $11,960 |
| 2008 | -- | $11,960 |
| 2007 | -- | $11,960 +50.4% |
| 2006 | -- | $7,950 +341.7% |
| 2005 | -- | $1,800 +63.6% |
| 2004 | -- | $1,100 |
| 2003 | -- | $1,100 +48.6% |
| 2002 | -- | $740 |
| 2001 | -- | $740 |
| 2000 | -- | $740 |
Find assessor info on the county website
Monthly payment
Est. payment
Payment breakdown
Explore the cost of this home by adjusting the details. Changes won't be saved.Climate risks
Neighborhood: 29625
Nearby schools
Schools provided by the listing agent
- Elementary: Townville Elem
- Middle: Riverside Middl
- High: Pendleton High
Source: WUMLS. This data may not be complete. We recommend contacting the local school district to confirm school assignments for this home.
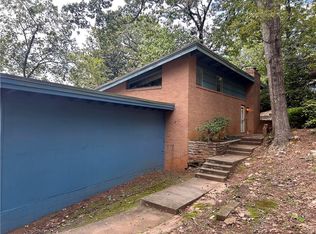
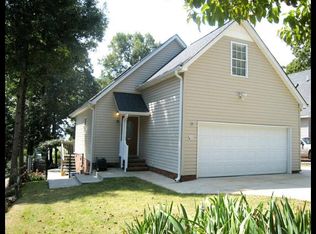
Similar homes
- $--3 bd-- ba1.8k sqft109 Toliver Ln, Anderson, SC 29626AuctionServiceLink Auction
- $499,9003 bd2 ba1.6k sqft101 Thomas Welborn Rd, Anderson, SC 29625For Sale
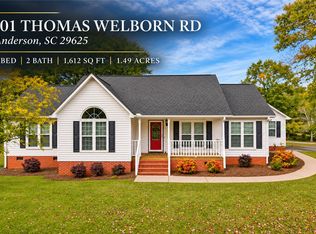 MLS ID #20308937, Adrienne Hennes, RE/MAX Executive/Greenville. WUMLS
- $549,9004 bd3 ba2.4k sqft199 Shirley Cir, Anderson, SC 29621New Construction
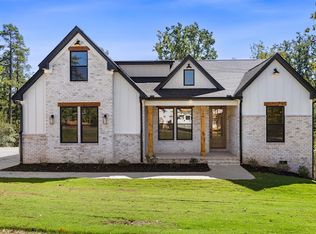 MLS ID #20308898, Milana Yuriychuk, Reznik Real Estate LLC. WUMLS
- $469,0002 bd2 ba1.3k sqft309 Harbor Dr, Anderson, SC 29625For Sale
 MLS ID #20295399, Rhonda Bolton, Western Upstate Keller William. WUMLS
- $460,0003 bd2 ba2.1k sqft351 Peninsula Dr, Anderson, SC 29626Active
 MLS ID #10840879, Kyle Corbett, BuyHartwellLake. GAMLS
