Beautifully Updated Home on 1.49 Acres in a Desirable, Established Neighborhood. Discover the perfect combination of privacy, elegance, spacious living, and convenience! Nestled in a friendly, established neighborhood surrounded by mature trees, this thoughtfully updated hom offers peaceful surroundings, beautiful architectural details, and modern amentities--all with no HOA fees! Spacious Property with Privacy and Natural Beauty. Situated on 1.49 acres, this beautiful property provides a wonderful sense of privacy, space, and tranquility while remaining conveniently close to shopping, dining and recreation. The generous ground offer numerous advantages, including additional privacy from neighboring homes, beautiful mature trees, ample space for outdoor entertaining, gardening, family activities and opportunities to create your own outdoor retreat. Whether enjoying a quiet morning surrounded by nature, hosting gatherings with friends and family, or simply appreciating the beauty of landscape, this property offers a relaxed lifestyle with room to breathe. An Exceptional Location. I deally just 5 minutes from the interstate and the Pendleton High School, this home offers easy access to nearby golf courses, beautiful lakes, shopping, and dining. Enjoy the convenience of being approximately 10 minutes from Clemson, 30 minutes from Greenville, 1-1/2 hours from Atlanta and two hours from Charlotte, NC. Beautiful Interiors and Thoughtful Updates. Step inside to disclover a bright, airy interior filled with natural light, soft flowing colors, and beautiful Bellawood prefinished maple hardwood flooring. The inviting living room showcases a stunning cherrywood cathedral ceiling and a versatile fireplace offering wood-burning, electric, or gas-log options, creating an elegant yet comfortable atmosphere for everyday living and entertaining. The beautiful redesigned kitchen combines modern convenience with timesless sophistication. Features include white soft-close cabintry and drawers, elegant Silestone quartz countertops, a gas cooktop, electric oven, stainless steel Bosch dishwasher, Whirlpool refrigerator, and a convenient pantry. Custom Roman shades add a refined finishing touch. Comfortable Bedrooms and Beautiful Bathrooms. The spacious primary suite offers a peaceful retreat with an update bathroom featuring his-and-hers sinks, quartz countertops, a beautiful appointed shower with built in seating and a generous walk in closet. The guest bathroom features an engineered marble double sink vanity and a convenient tub.shower combination. Additional highlights include a laundry room with shelving and a spacious dining room that comfortably accommodates seating for eight. Newer windows throughout the home invite abundant natural light, enhancing the bright and welcoming atmosphere. Beautiful Bellawood hardwood flooring also comes with a transferable 100 year warranty, offering added peace of mind. Enjoy Outdoor Living at Its Finest. The covered back deck provides an inviting extension of the home's living space, perfect for morning coffee, afternoon relaxation or entertaining family and friends. Surrounded by mature trees and the natural beauty of the property, this peaceful outdoor setting offers a wonderful opportunity to unwind and enjoy the changing seasons. The spacious grounds provide an attractive balance of open space, natural surroundings and outdoor possibilities. A Wonderful Combination of Beauty, Privacy and Convenience. This beautifully maintained and thoughtfully updated home offers an exceptional combination of architectual charm, modern conveniences, spacious surroundings and a high desirable location. With its mature trees, generous property, inviting living spaces and freedom from HOA fees, this home provides the perfect setting for those seeking comfort, privacy and a relaxed lifestyle. More than just a home--It's a peaceful retreat where beauty, space and convenience come together. Buyers to verify all of importance
For sale
Price cut: $25.1K (11/9)
$499,900
101 Thomas Welborn Rd, Anderson, SC 29625
3beds
1,612sqft
Single Family Residence
Built in 1994
1.49 Acres Lot
$486,000 Zestimate®
$310/sqft
$-- HOA
What's special
Inviting front porchBellawood prefinished hardwood flooringUpdated kitchenAmple hallway storageStunning cherrywood cathedral ceilingSilestone quartz countertopsBosch gas cooktop
- 15 days
- 548
- 39
Likely to sell faster than
Zillow last checked:
Listing updated:
Listed by:
Adrienne Hennes 864-380-2122,
RE/MAX Executive/Greenville
Source: WUMLS,MLS#: 20308937 Originating MLS: Western Upstate Association of Realtors
Facts & features
Interior
Bedrooms & bathrooms
- Bedrooms: 3
- Bathrooms: 2
- Full bathrooms: 2
- Main level bathrooms: 2
- Main level bedrooms: 3
Rooms
- Room types: Laundry, Living Room
Primary bedroom
- Level: Main
- Dimensions: 209sf
Bedroom 2
- Level: Main
- Dimensions: 161sf
Bedroom 3
- Level: Main
- Dimensions: 107sf
Primary bathroom
- Level: Main
- Dimensions: 88sf
Bathroom
- Level: Main
- Dimensions: 60sf
Other
- Level: Main
- Dimensions: 50sf
Dining room
- Level: Main
- Dimensions: 119sf
Kitchen
- Level: Main
- Dimensions: 176sf
Living room
- Level: Main
- Dimensions: 271sf
Heating
- Central, Gas, Natural Gas
Cooling
- Central Air, Forced Air
Appliances
- Included: Built-In Oven, Convection Oven, Dishwasher, Electric Water Heater, Gas Cooktop, Microwave, Refrigerator, Washer, Plumbed For Ice Maker
- Laundry: Washer Hookup, Electric Dryer Hookup
Features
- Cathedral Ceiling(s), Fireplace, Main Level Primary, Pull Down Attic Stairs, Quartz Counters, Smooth Ceilings, Shower Only, Cable TV, Walk-In Closet(s), Walk-In Shower
- Flooring: Wood
- Windows: Insulated Windows, Palladian Window(s), Vinyl
- Basement: None,Crawl Space
- Has fireplace: Yes
Interior area
- Total structure area: 1,612
- Total interior livable area: 1,612 sqft
Video & virtual tour
Property
Parking
- Total spaces: 2
- Parking features: Attached, Garage, Driveway, Garage Door Opener
- Attached garage spaces: 2
Accessibility
- Accessibility features: Low Threshold Shower
Features
- Levels: One
- Stories: 1
- Patio & porch: Deck
- Exterior features: Deck
Lot
- Size: 1.49 Acres
- Features: Corner Lot, Level, Outside City Limits, Subdivision, Trees
Details
- Parcel number: 0660701017
Construction
Type & style
- Home type: SingleFamily
- Architectural style: Traditional
- Property subtype: Single Family Residence
Materials
- Vinyl Siding
- Foundation: Crawlspace
- Roof: Architectural,Shingle
Condition
- Year built: 1994
Utilities & green energy
- Sewer: Septic Tank
- Water: Public
- Utilities for property: Electricity Available, Natural Gas Available, Water Available, Cable Available
Community & HOA
Community
- Features: Short Term Rental Allowed, Sidewalks
- Security: Smoke Detector(s)
- Subdivision: Welborn Acres
HOA
- Has HOA: No
Location
- Region: Anderson
Financial & listing details
- Price per square foot: $310/sqft
- Tax assessed value: $249,030
- Annual tax amount: $4,576
- Date on market: 11/1/2026
- Cumulative days on market: 15 days
- Listing agreement: Exclusive Right To Sell
Estimated market value
$486,000
$462,000 - $510,000
$1,820/mo
Price history
| Date | Event | Price |
|---|---|---|
| 11/9/2026 | Price change | $499,900-4.8%$310/sqft |
Source:  WUMLS #20308937 Report a problem | ||
| 11/2/2026 | Listed for sale | $525,000+167.2%$326/sqft |
Source: WUMLS #20308937 Report a problem | ||
| 1/10/2018 | Sold | $196,500-0.8%$122/sqft |
Source: WUMLS #20193903 Report a problem | ||
| 11/28/2017 | Listed for sale | $198,000$123/sqft |
Source: Western Upstate KW #20193903 Report a problem | ||
Public tax history
| Year | Property taxes | Tax assessment |
|---|---|---|
| 2025 | $4,576 +0.3% | $14,950 |
| 2024 | $4,562 +3.1% | $14,950 |
| 2023 | $4,424 +2.5% | $14,950 |
| 2022 | $4,316 +10.4% | $14,950 +27.9% |
| 2021 | $3,910 +0.6% | $11,690 |
| 2020 | $3,886 | $11,690 |
| 2019 | $3,886 | $11,690 +9.5% |
| 2018 | $3,886 +17.3% | $10,680 +49.8% |
| 2017 | $3,312 | $7,130 -5.8% |
| 2016 | -- | $7,570 |
| 2015 | -- | $7,570 |
| 2014 | -- | $7,570 |
| 2013 | -- | $7,570 -2.3% |
| 2012 | -- | $7,750 |
| 2011 | -- | $7,750 |
| 2010 | -- | $7,750 |
| 2009 | -- | $7,750 |
| 2008 | -- | $7,750 |
| 2007 | -- | $7,750 +71.1% |
| 2006 | -- | $4,530 +0.9% |
| 2005 | -- | $4,490 |
| 2004 | -- | $4,490 |
| 2003 | -- | $4,490 +21.7% |
| 2002 | -- | $3,690 |
| 2001 | -- | $3,690 |
| 2000 | -- | $3,690 |
Find assessor info on the county website
Monthly payment
Est. payment
Payment breakdown
Explore the cost of this home by adjusting the details. Changes won't be saved.Climate risks
Neighborhood: 29625
Nearby schools
Schools provided by the listing agent
- Elementary: Mount Lebanon
- Middle: Riverside Middl
- High: Pendleton High
Source: WUMLS. This data may not be complete. We recommend contacting the local school district to confirm school assignments for this home.
- $232,700-- bd-- ba1.4k sqft100 Thomas Welborn Rd, Anderson, SC 29625Off Market
- $365,3003 bd3 ba2.2k sqft105 Thomas Welborn Rd, Anderson, SC 29625Off Market
- $379,7003 bd3 ba1.9k sqft1531 Old Denver School Rd, Anderson, SC 29625Off Market
- $300-- bd-- ba-- sqft100 Creekwalk Dr, Anderson, SC 29625Off Market
Similar homes
- $355,0003 bd2 ba1.7k sqft210 Wilson Trl, Anderson, SC 29625For Sale
 MLS ID #20308656, Will Clanton, Dunlap Team Real Estate. WUMLS
- $469,9003 bd4 ba1.7k sqft127 Fields Ave, Anderson, SC 29625For Sale
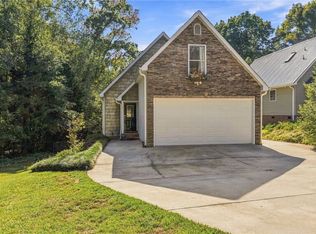 MLS ID #20308352, Jackie Crane, Howard Hanna Allen Tate - Easley Powdersville. WUMLS
- $695,0003 bd2 ba2.1k sqft1105 Fisher Rd, Anderson, SC 29625For Sale
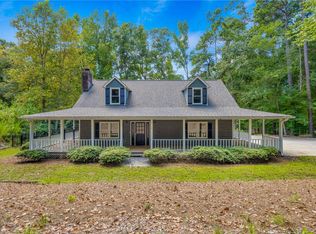 MLS ID #20306146, Diane Milks, Woodmark Homes, LLC. WUMLS
- $289,9003 bd2 ba1.4k sqft1163 Cartee Rd, Anderson, SC 29625For Sale
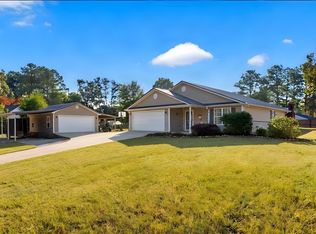 MLS ID #20309059, Berenice Ramage, Western Upstate Keller William. WUMLS
