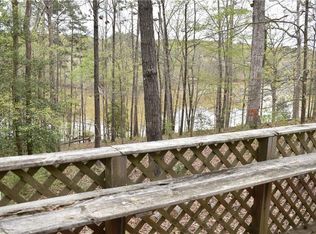
Waterfront residence situated on the desirable 23 Mile Creek section of Lake Hartwell with an exceptional outdoor living setup. Lake Hartwell is currently approximately 8 feet below full pool, resulting in the dock resting partially on dry ground. Under normal lake levels, the dock floats as designed and provides full boat access with no issues. The open floor plan features three bedrooms and two full bathrooms, with a kitchen and dining area equipped with custom cabinetry, solid-surface countertops, and stainless steel appliances. In addition to the main living room, a spacious sunroom at the rear of the home features a second fireplace and large windows overlooking the lake, creating a comfortable gathering space. The sunroom opens onto an approximately 1,800-square-foot TimberTech deck, providing ample space for outdoor entertaining, alongside a fenced backyard and a double-slip dock perfect for boating and enjoying one of Lake Hartwell's most sought-after fishing creek channels. Recent improvements include a new roof and gutters installed in 2025, an HVAC system replaced in 2023, a new electric induction range, and a new water heater (2023). Below the main level, an unfinished space serves as a workshop or storage area. A poured concrete pad with retaining walls on the left side of the home was designed for future expansion or the addition of a detached structure. Located just off Centerville Road, the property offers access to highly sought-after District 4 schools, close proximity to Pendleton and Clemson, and convenient access to I-85 at Exit 14. Financing incentives available through SIRVA Mortgage.
For sale
Price cut: $50K (7/30)
$650,000
318 Bertha Dr, Anderson, SC 29625
3beds
1,911sqft
Single Family Residence
Built in 1972
0.34 Acres Lot
$631,400 Zestimate®
$340/sqft
$-- HOA
What's special
Stainless steel appliancesNew electric induction rangeOpen floor planThree bedroomsExceptional outdoor living setupWaterfront residenceFenced backyard
- 111 days
- 840
- 60
Zillow last checked:
Listing updated:
Listed by:
Chappelear and Associates 864-314-9346,
Western Upstate Keller William
Source: WUMLS,MLS#: 20302655 Originating MLS: Western Upstate Association of Realtors
Originating MLS: Western Upstate Association of RealtorsFacts & features
Interior
Bedrooms & bathrooms
- Bedrooms: 3
- Bathrooms: 2
- Full bathrooms: 2
- Main level bathrooms: 2
- Main level bedrooms: 3
Rooms
- Room types: Workshop
Heating
- Heat Pump
Cooling
- Central Air, Electric
Appliances
- Included: Dryer, Dishwasher, Electric Oven, Electric Range, Electric Water Heater, Microwave, Washer
- Laundry: Washer Hookup, Electric Dryer Hookup
Features
- Ceiling Fan(s), Fireplace, Bath in Primary Bedroom, Main Level Primary, Solid Surface Counters, Tub Shower, Walk-In Closet(s), Workshop
- Flooring: Hardwood, Tile
- Windows: Insulated Windows
- Basement: Unfinished,Crawl Space
- Has fireplace: Yes
Interior area
- Total structure area: 1,911
- Total interior livable area: 1,911 sqft
Property
Parking
- Total spaces: 2
- Parking features: Attached, Garage, Driveway, Garage Door Opener
- Attached garage spaces: 2
Features
- Levels: One
- Stories: 1
- Patio & porch: Deck, Front Porch
- Exterior features: Deck, Fence, Porch
- Fencing: Yard Fenced
- Has view: Yes
- View description: Water
- Has water view: Yes
- Water view: Water
- Waterfront features: Boat Dock/Slip, Water Access, Waterfront
- Body of water: Hartwell
- Frontage length: 100
Lot
- Size: 0.34 Acres
- Features: Not In Subdivision, Outside City Limits, Views, Waterfront
Details
- Parcel number: 0440401017
Construction
Type & style
- Home type: SingleFamily
- Architectural style: Ranch
- Property subtype: Single Family Residence
Materials
- Brick
- Foundation: Basement, Crawlspace
- Roof: Architectural,Shingle
Condition
- Year built: 1972
Utilities & green energy
- Sewer: Septic Tank
- Water: Public
- Utilities for property: Electricity Available, Septic Available, Water Available
Community & HOA
Community
- Features: Short Term Rental Allowed
HOA
- Has HOA: No
- Services included: None
Location
- Region: Anderson
Financial & listing details
- Price per square foot: $340/sqft
- Tax assessed value: $705,050
- Annual tax amount: $4,350
- Date on market: 6/19/2026
- Cumulative days on market: 112 days
- Listing agreement: Exclusive Right To Sell
Estimated market value
$631,400
$600,000 - $663,000
$1,758/mo
Price history
| Date | Event | Price |
|---|---|---|
| 7/30/2026 | Price change | $650,000-7.1%$340/sqft |
Source:  WUMLS #20302655 Report a problem WUMLS #20302655 Report a problem | ||
| 6/19/2026 | Listed for sale | $700,000$366/sqft |
Source: WUMLS #20302655 Report a problem | ||
| 5/15/2023 | Sold | $700,000-3.4%$366/sqft |
Source: WUMLS #20261110 Report a problem | ||
| 5/12/2023 | Pending sale | $725,000$379/sqft |
Source:  GAMLS #20114832 Report a problem GAMLS #20114832 Report a problem | ||
| 4/19/2023 | Contingent | $725,000$379/sqft |
Source: WUMLS #20261110 Report a problem | ||
| 4/6/2023 | Listed for sale | $725,000+291.9%$379/sqft |
Source: WUMLS #20261110 Report a problem | ||
| 2/27/2015 | Sold | $185,000-7%$97/sqft |
Source: WUMLS #20160043 Report a problem | ||
| 11/25/2014 | Listed for sale | $198,900-0.5%$104/sqft |
Source: Coldwell Bank Durham & Associates #20160043 Report a problem | ||
| 6/5/2013 | Listing removed | $199,900$105/sqft |
Source: Commonwealth Realty #20138839 Report a problem | ||
| 1/24/2013 | Listed for sale | $199,900-8.7%$105/sqft |
Source: Commonwealth Realty #20138839 Report a problem | ||
| 10/12/2012 | Listing removed | $219,000$115/sqft |
Source: Foothills of Anderson, Inc. #20131459 Report a problem | ||
| 7/12/2012 | Price change | $219,000-4.4%$115/sqft |
Source: Foothills of Anderson, Inc. #20131459 Report a problem | ||
| 4/28/2012 | Price change | $229,000-2.1%$120/sqft |
Source: Foothills of Anderson, Inc. #20131459 Report a problem | ||
| 11/8/2011 | Price change | $234,000-2.1%$122/sqft |
Source: Foothills of Anderson, Inc. #20124364 Report a problem | ||
| 8/25/2011 | Listed for sale | $239,000+29.2%$125/sqft |
Source: Foothills of Anderson, Inc. #20124364 Report a problem | ||
| 2/13/2003 | Sold | $185,000$97/sqft |
Source: Public Record Report a problem | ||
Public tax history
| Year | Property taxes | Tax assessment |
|---|---|---|
| 2025 | $9,905 +4.7% | $42,310 |
| 2024 | $9,458 +267.3% | $42,310 +448.1% |
| 2023 | $2,575 +2.6% | $7,720 |
| 2022 | $2,511 +1.1% | $7,720 +5.2% |
| 2021 | $2,483 +140.7% | $7,340 |
| 2020 | $1,032 | $7,340 |
| 2019 | $1,032 | $7,340 |
| 2018 | $1,032 -0.8% | $7,340 |
| 2017 | $1,040 | $7,340 -15% |
| 2016 | -- | $8,640 |
| 2015 | -- | $8,640 |
| 2014 | -- | $8,640 |
| 2013 | -- | $8,640 -7.5% |
| 2012 | -- | $9,340 |
| 2011 | -- | $9,340 |
| 2010 | -- | $9,340 |
| 2009 | -- | $9,340 |
| 2008 | -- | $9,340 |
| 2007 | -- | $9,340 +100% |
| 2006 | -- | $4,670 |
| 2005 | -- | $4,670 +19.1% |
| 2004 | -- | $3,920 |
| 2003 | -- | $3,920 -12.9% |
| 2002 | -- | $4,500 |
| 2001 | -- | $4,500 +3.9% |
| 2000 | -- | $4,330 |
Find assessor info on the county website
Monthly payment
Est. payment
Payment breakdown
Explore the cost of this home by adjusting the details. Changes won't be saved.Climate risks
Neighborhood: 29625
Nearby schools
Schools provided by the listing agent
- Elementary: Lafrance
- Middle: Riverside Middl
- High: Pendleton High
Source: WUMLS. This data may not be complete. We recommend contacting the local school district to confirm school assignments for this home.
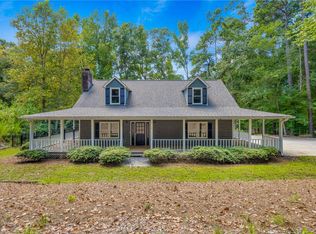
Similar homes
- $729,0003 bd2 ba2.1k sqft1105 Fisher Rd, Anderson, SC 29625For Sale
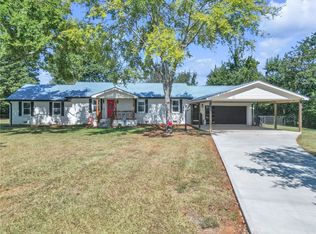
 MLS ID #20306146, Diane Milks, Woodmark Homes, LLC. WUMLS
 - $329,9003 bd2 ba2.1k sqft1048 Old Gantt Mill Rd, Anderson, SC 29625For Sale
 MLS ID #20305966, Leigh Hines, Howard Hanna Allen Tate/Pine to Palm Realty. WUMLS
 - $570,6253 bd2 ba1.8k sqft423 Fields Ave, Anderson, SC 29625For Sale
 MLS ID #20302692, Michael Schultz, Herlong Sotheby's International Realty - Lake Keow. WUMLS
 - $624,5003 bd3 ba2k sqft1204 Cherokee Rd, Townville, SC 29689For Sale
 MLS ID #20304053, Gia Townsley, BHHS C Dan Joyner - Anderson. WUMLS
