Single level living with this brick ranch featuring 4 bedrooms and 3.5 bathrooms; 2 bedrooms have private full bathrooms.
Located in Anderson School District 5; all within a short drive.
Backyard has a fenced area and small outbuilding for storage.
Wish to have a home business? Located within small area of Commercial zone C-1N.
Bedrooms are large and primary features a private bathroom w/ double sinks and tub/shower.
Rare find of three full bathrooms.
Large kitchen w/ eat in area and living room features a fireplace w/ insert.
Outdoor enjoyment with covered front porch and backyard deck.
Home equipped with panels providing solar energy in addition to power company.
Located in USDA 100% financing area; terms apply to qualify.
For sale
$499,000
3444 Highway 81 N, Anderson, SC 29621
4beds
2,400sqft
Single Family Residence
Built in 1979
1.09 Acres Lot
$480,000 Zestimate®
$208/sqft
$-- HOA
What's special
Brick ranchSingle level livingCovered front porchBackyard deckSmall outbuilding for storage
- 48 days
- 337
- 9
Zillow last checked:
Listing updated:
Listed by:
Rhonda Collins 864-634-7776,
Western Upstate Keller William
Source: WUMLS,MLS#: 20304649 Originating MLS: Western Upstate Association of Realtors
Originating MLS: Western Upstate Association of RealtorsFacts & features
Interior
Bedrooms & bathrooms
- Bedrooms: 4
- Bathrooms: 4
- Full bathrooms: 3
- 1/2 bathrooms: 1
- Main level bathrooms: 3
- Main level bedrooms: 4
Rooms
- Room types: Breakfast Room/Nook, Laundry
Primary bedroom
- Level: Main
- Dimensions: 21x12
Bedroom 2
- Level: Main
- Dimensions: 18x14
Bedroom 3
- Level: Main
- Dimensions: 16x12
Bedroom 4
- Level: Main
- Dimensions: 14x12
Dining room
- Level: Main
- Dimensions: 16x12
Kitchen
- Level: Main
- Dimensions: 15x15
Living room
- Level: Main
- Dimensions: 21x16
Heating
- Central, Gas
Cooling
- Central Air, Electric
Appliances
- Included: Built-In Oven, Dishwasher, Electric Oven, Electric Range, Gas Water Heater
- Laundry: Washer Hookup, Electric Dryer Hookup
Features
- Dual Sinks, Fireplace, Bath in Primary Bedroom, Main Level Primary, Multiple Primary Suites, Tub Shower, Breakfast Area, Separate/Formal Living Room
- Flooring: Carpet, Vinyl
- Basement: None,Crawl Space
- Has fireplace: Yes
- Fireplace features: Wood Burning
Interior area
- Total structure area: 2,400
- Total interior livable area: 2,400 sqft
Property
Parking
- Total spaces: 2
- Parking features: Attached Carport, Driveway
- Garage spaces: 2
- Has carport: Yes
Features
- Levels: One
- Stories: 1
- Patio & porch: Deck, Front Porch
- Exterior features: Deck, Fence, Paved Driveway, Porch
- Fencing: Yard Fenced
Lot
- Size: 1.09 Acres
- Features: Gentle Sloping, Level, Not In Subdivision, Outside City Limits, Sloped
Details
- Parcel number: 1450701014000
Construction
Type & style
- Home type: SingleFamily
- Architectural style: Ranch
- Property subtype: Single Family Residence
Materials
- Brick, Vinyl Siding, Wood Siding
- Foundation: Crawlspace
- Roof: Architectural,Shingle
Condition
- Year built: 1979
Utilities & green energy
- Sewer: Septic Tank
- Water: Public
- Utilities for property: Electricity Available, Natural Gas Available, Septic Available, Water Available
Community & HOA
HOA
- Has HOA: No
Location
- Region: Anderson
Financial & listing details
- Price per square foot: $208/sqft
- Tax assessed value: $345,020
- Annual tax amount: $4,650
- Date on market: 8/6/2026
- Cumulative days on market: 50 days
- Listing agreement: Exclusive Right To Sell
- Listing terms: USDA Loan
Estimated market value
$480,000
$456,000 - $504,000
$2,374/mo
Price history
| Date | Event | Price |
|---|---|---|
| 8/7/2026 | Listed for sale | $499,000+66.3%$208/sqft |
Source:  WUMLS #20304649 Report a problem WUMLS #20304649 Report a problem | ||
| 8/24/2005 | Sold | $300,000$125/sqft |
Source: Public Record Report a problem | ||
Public tax history
| Year | Property taxes | Tax assessment |
|---|---|---|
| 2025 | $4,650 -0.3% | $20,700 |
| 2024 | $4,664 +0.7% | $20,700 |
| 2023 | $4,633 +2.5% | $20,700 |
| 2022 | $4,519 +10.2% | $20,700 +33.4% |
| 2021 | $4,102 +1.5% | $15,520 |
| 2020 | $4,039 +303% | $15,520 +50% |
| 2019 | $1,002 | $10,350 |
| 2018 | $1,002 -1.7% | $10,350 |
| 2017 | $1,020 | $10,350 +1.5% |
| 2016 | -- | $10,200 |
| 2015 | -- | $10,200 |
| 2014 | -- | $10,200 |
| 2013 | -- | $10,200 -2.6% |
| 2012 | -- | $10,470 |
| 2011 | -- | $10,470 |
| 2010 | -- | $10,470 |
| 2009 | -- | $10,470 |
| 2008 | -- | $10,470 |
| 2007 | -- | $10,470 +93.2% |
| 2006 | -- | $5,420 -12.4% |
| 2005 | -- | $6,190 |
| 2004 | -- | $6,190 |
| 2003 | -- | $6,190 +20% |
| 2002 | -- | $5,160 |
| 2001 | -- | $5,160 |
| 2000 | -- | $5,160 |
Find assessor info on the county website
Monthly payment
Est. payment
Payment breakdown
Explore the cost of this home by adjusting the details. Changes won't be saved.Climate risks
Neighborhood: 29621
Nearby schools
Schools provided by the listing agent
- Elementary: Midway Elem
- Middle: Glenview Middle
- High: Tl Hanna High
Source: WUMLS. This data may not be complete. We recommend contacting the local school district to confirm school assignments for this home.
Similar homes
- $499,0004 bd4 ba3.1k sqft306 Oakmont Dr, Anderson, SC 29621For Sale
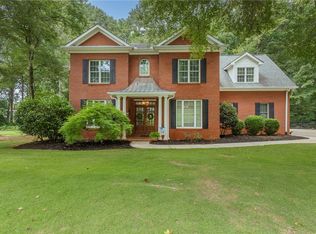 MLS ID #20304069, Chappelear and Associates, Western Upstate Keller William. WUMLS
 - $530,0004 bd4 ba3k sqft209 Brittany Park, Anderson, SC 29621For Sale
 MLS ID #20305624, The Clever People, eXp Realty - Clever People. WUMLS
 - $488,0003 bd2 ba2.1k sqft324 Hobson Rd, Anderson, SC 29621For Sale
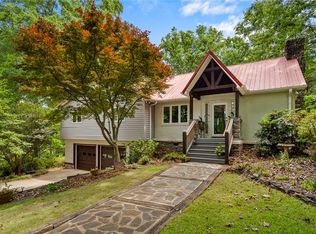 MLS ID #20301052, Suzette Christopher, RE/MAX Executive. WUMLS
 - $469,9014 bd3 ba3.4k sqft166 Amberwood Dr, Anderson, SC 29621For Sale
 MLS ID #20300945, Maria Kozak, NorthGroup Real Estate. WUMLS
