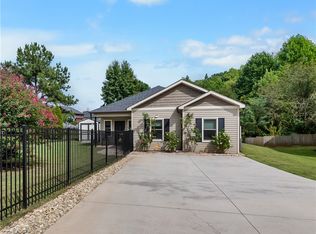
115 Bridgeview Dr has three bedrooms, two bathrooms and over 1,200 square feet of living space on one level. A vaulted living room with a fireplace opens to the kitchen and dining area, where sliding doors lead to a backyard patio. The kitchen includes a central island, a window above the sink and a pantry. A split-bedroom arrangement places the primary bedroom apart from the other two bedrooms. Its attached bathroom has a separate tub and shower, with a walk-in closet nearby. An indoor laundry room connects to the two-car attached garage. Included 100-Day Home Warranty with buyer activation
For sale
$270,000
115 Bridgeview Dr, Anderson, SC 29625
3beds
1,287sqft
Single Family Residence, Residential
Built in ----
0.59 Acres Lot
$-- Zestimate®
$210/sqft
$-- HOA
What's special
Split-bedroom arrangementWalk-in closet nearbyTwo-car attached garageBackyard patioThree bedroomsTwo bathroomsWindow above the sink
- 2 days
- 220
- 23
Likely to sell faster than
Zillow last checked:
Listing updated:
Listed by:
Thomas Shoupe 864-531-5570,
Opendoor Brokerage
Source: Greater Greenville AOR,MLS#: 1607847
Facts & features
Interior
Bedrooms & bathrooms
- Bedrooms: 3
- Bathrooms: 2
- Full bathrooms: 2
- Main level bathrooms: 2
- Main level bedrooms: 3
Primary bedroom
- Area: 154
- Dimensions: 14 x 11
Bedroom 2
- Area: 143
- Dimensions: 11 x 13
Bedroom 3
- Area: 143
- Dimensions: 11 x 13
Primary bathroom
- Features: Full Bath
Dining room
- Area: 120
- Dimensions: 10 x 12
Kitchen
- Area: 108
- Dimensions: 9 x 12
Living room
- Area: 280
- Dimensions: 14 x 20
Heating
- Gas Available
Cooling
- Central Air
Appliances
- Included: Dishwasher, Electric Oven, Microwave, Electric Water Heater
- Laundry: Walk-in
Features
- Countertops – Quartz, Other
- Flooring: Carpet, Vinyl
- Basement: None
- Has fireplace: Yes
- Fireplace features: Gas Starter
Interior area
- Total interior livable area: 1,287 sqft
Property
Parking
- Total spaces: 2
- Parking features: Attached, Paved
- Attached garage spaces: 2
- Has uncovered spaces: Yes
Features
- Levels: One
- Stories: 1
- Exterior features: None
Lot
- Size: 0.59 Acres
- Features: 1/2 - Acre
- Topography: Level
Details
- Parcel number: 0460502015000
Construction
Type & style
- Home type: SingleFamily
- Architectural style: Traditional
- Property subtype: Single Family Residence, Residential
Materials
- Vinyl Siding
- Foundation: Slab
- Roof: Metal
Utilities & green energy
- Sewer: Septic Tank
- Water: Public
Community & HOA
Community
- Features: Other
- Subdivision: Blumefield Estates
HOA
- Has HOA: No
- Services included: None
Location
- Region: Anderson
Financial & listing details
- Price per square foot: $210/sqft
- Tax assessed value: $260,540
- Annual tax amount: $3,365
- Date on market: 10/27/2026
Estimated market value
Not available
Estimated sales range
Not available
Not available
Price history
| Date | Event | Price |
|---|---|---|
| 10/27/2026 | Listed for sale | $270,000+2%$210/sqft |
Source:  Greater Greenville AOR #1607847 Report a problem | ||
| 9/29/2026 | Sold | $264,700+1.8%$206/sqft |
Source: Public Record Report a problem | ||
| 5/17/2024 | Sold | $260,000-1.9%$202/sqft |
Source:  WUMLS #20271918 Report a problem | ||
| 4/3/2024 | Contingent | $265,000$206/sqft |
Source: WUMLS #20271918 Report a problem | ||
| 3/18/2024 | Price change | $265,000-4.7%$206/sqft |
Source: WUMLS #20271918 Report a problem | ||
| 3/6/2024 | Price change | $278,000-7%$216/sqft |
Source: WUMLS #20271918 Report a problem | ||
| 3/2/2024 | Listed for sale | $299,000+68%$232/sqft |
Source: WUMLS #20271918 Report a problem | ||
| 7/2/2021 | Sold | $178,000+4.1%$138/sqft |
Source: WUMLS #20240397 Report a problem | ||
| 6/18/2021 | Pending sale | $171,000$133/sqft |
Source: WUMLS #20240397 Report a problem | ||
| 6/16/2021 | Listed for sale | $171,000+26.7%$133/sqft |
Source: WUMLS #20240397 Report a problem | ||
| 5/21/2018 | Sold | $135,000-0.4%$105/sqft |
Source: Public Record Report a problem | ||
| 4/25/2018 | Pending sale | $135,500$105/sqft |
Source: Coldwell Banker Hugh Durham & Associates #20202121 Report a problem | ||
| 4/25/2018 | Listed for sale | $135,500+48.2%$105/sqft |
Source: Coldwell Banker Durham & Assoc #20202121 Report a problem | ||
| 6/4/2010 | Sold | $91,400+1.7%$71/sqft |
Source: Public Record Report a problem | ||
| 4/24/2010 | Listed for sale | $89,900+109.1%$70/sqft |
Source: Aggressive Realty, LLC #20108059 Report a problem | ||
| 3/22/2010 | Sold | $43,000-55.2%$33/sqft |
Source: Public Record Report a problem | ||
| 11/16/2004 | Sold | $96,000$75/sqft |
Source: Public Record Report a problem | ||
Public tax history
| Year | Property taxes | Tax assessment |
|---|---|---|
| 2025 | $3,365 +46% | $7,070 |
| 2024 | $2,305 +0.1% | $7,070 |
| 2023 | $2,302 +2.4% | $7,070 |
| 2022 | $2,248 +24.4% | $7,070 +30.2% |
| 2021 | $1,806 +164% | $5,430 |
| 2020 | $684 | $5,430 |
| 2019 | $684 | $5,430 +50.4% |
| 2018 | $684 +40.6% | $3,610 |
| 2017 | $486 | $3,610 +2% |
| 2016 | -- | $3,540 |
| 2015 | -- | $3,540 |
| 2014 | -- | $3,540 |
| 2013 | -- | $3,540 -3.3% |
| 2012 | -- | $3,660 |
| 2011 | -- | $3,660 -26.9% |
| 2010 | -- | $5,010 |
| 2009 | -- | $5,010 |
| 2008 | -- | $5,010 |
| 2007 | -- | $5,010 +60.1% |
| 2006 | -- | $3,130 |
| 2005 | -- | $3,130 |
| 2004 | -- | $3,130 +421.7% |
| 2003 | -- | $600 +200% |
| 2002 | -- | $200 |
| 2001 | -- | $200 |
| 2000 | -- | -- |
Find assessor info on the county website
Monthly payment
Est. payment
Payment breakdown
Explore the cost of this home by adjusting the details. Changes won't be saved.Climate risks
Neighborhood: 29625
Nearby schools
Schools provided by the listing agent
- Elementary: New Prospect
- Middle: Robert Anderson
- High: Westside
Source: Greater Greenville AOR. This data may not be complete. We recommend contacting the local school district to confirm school assignments for this home.
Similar homes
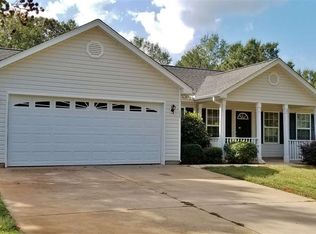
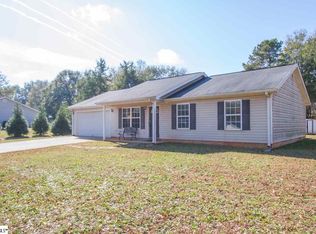
- $280,0003 bd2 ba1.5k sqft1238 Westgate Rd, Anderson, SC 29626For Sale
 MLS ID #20308844, John Taylor, EXP Realty LLC. WUMLS
- $299,0003 bd2 ba1.3k sqft105 Springview Dr, Anderson, SC 29625New Construction
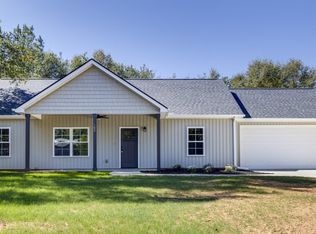 MLS ID #20307123, Sarah Hagen, Homesmart NorthGroup. WUMLS
- $210,0003 bd2 ba1.3k sqft107 Moss Dr, Anderson, SC 29625For Sale
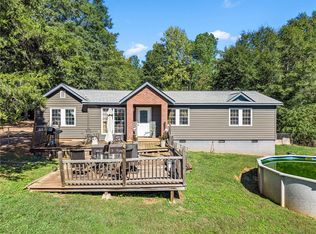 MLS ID #20308716, Jacob Stowers, Keller Williams Realty. WUMLS
- $249,9003 bd2 ba1.3k sqft3 Cringle Ln, Anderson, SC 29625For Sale
 MLS ID #20308828, Kirsten Zinkann, Keller Williams Greenville Cen. WUMLS
