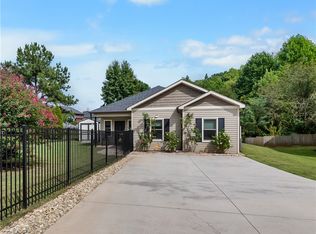
One level living, a full acre, and an outbuilding with electricity, welcome to 107 Moss Drive in Anderson! This three-bedroom, two-bath home offers a practical layout and outdoor space with plenty of possibilities. A welcoming front porch provides a spot for morning coffee, while the deck is ready for weekend grilling or relaxing at the end of the day. The fenced yard adds space for outdoor activities, and the acre lot offers room to garden, entertain, or simply enjoy a little extra breathing room. An outbuilding with electricity adds flexibility for a workshop, hobbies, or storage for tools and outdoor equipment. Inside, all three bedrooms and both bathrooms are on one level, keeping everyday living convenient. Located outside Anderson city limits, this property brings together a manageable home, a generous lot, and useful extra space. If you’ve been searching for room to enjoy both indoors and out, put 107 Moss Drive on your list and schedule your showing today!
For sale
$210,000
107 Moss Dr, Anderson, SC 29625
3beds
1,360sqft
Single Family Residence
Built in ----
1 Acres Lot
$206,500 Zestimate®
$154/sqft
$-- HOA
What's special
One level livingWelcoming front porchThree-bedroom two-bath home
- 5 days
- 272
- 23
Likely to sell faster than
Zillow last checked:
Listing updated:
Listed by:
Jacob Stowers 864-757-2587,
Keller Williams Realty
Source: WUMLS,MLS#: 20308716 Originating MLS: Western Upstate Association of Realtors
Facts & features
Interior
Bedrooms & bathrooms
- Bedrooms: 3
- Bathrooms: 2
- Full bathrooms: 2
- Main level bathrooms: 2
- Main level bedrooms: 3
Primary bedroom
- Level: Main
- Dimensions: 11x15
Bedroom 2
- Level: Main
- Dimensions: 12x11
Bedroom 3
- Level: Main
- Dimensions: 11x12
Breakfast room nook
- Level: Main
- Dimensions: 12x12
Dining room
- Level: Main
- Dimensions: 12x11
Living room
- Level: Main
- Dimensions: 12x14
Heating
- Central, Electric
Cooling
- Central Air, Forced Air
Appliances
- Included: Electric Oven, Electric Range
- Laundry: Washer Hookup, Electric Dryer Hookup
Features
- Garden Tub/Roman Tub, Main Level Primary, Other, Cable TV
- Flooring: Carpet, Laminate, Tile
- Basement: None,Crawl Space
Interior area
- Total structure area: 1,360
- Total interior livable area: 1,360 sqft
Property
Parking
- Parking features: None
Features
- Levels: One
- Stories: 1
- Patio & porch: Deck
- Exterior features: Deck, Pool
- Pool features: Above Ground
Lot
- Size: 1 Acres
- Features: Not In Subdivision, Outside City Limits
Details
- Parcel number: 0670902005000
Construction
Type & style
- Home type: SingleFamily
- Architectural style: Ranch
- Property subtype: Single Family Residence
Materials
- Vinyl Siding
- Foundation: Crawlspace
- Roof: Architectural,Shingle
Utilities & green energy
- Sewer: Septic Tank
- Water: Public
- Utilities for property: Cable Available
Community & HOA
HOA
- Has HOA: No
Location
- Region: Anderson
Financial & listing details
- Price per square foot: $154/sqft
- Tax assessed value: $165,090
- Annual tax amount: $846
- Date on market: 10/23/2026
- Cumulative days on market: 8 days
- Listing agreement: Exclusive Right To Sell
Estimated market value
$206,500
$196,000 - $217,000
$1,749/mo
Price history
| Date | Event | Price |
|---|---|---|
| 10/23/2026 | Listed for sale | $210,000+27.3%$154/sqft |
Source:  Greater Greenville AOR #1607525 Report a problem | ||
| 1/20/2023 | Sold | $165,000-5.7%$121/sqft |
Source:  WUMLS #20255411 Report a problem | ||
| 12/21/2022 | Pending sale | $175,000$129/sqft |
Source: WUMLS #20255411 Report a problem | ||
| 11/6/2022 | Price change | $175,000-7.9%$129/sqft |
Source: WUMLS #20255411 Report a problem | ||
| 10/26/2022 | Price change | $190,000-5%$140/sqft |
Source: WUMLS #20255411 Report a problem | ||
| 10/21/2022 | Price change | $199,999-2.4%$147/sqft |
Source: WUMLS #20255411 Report a problem | ||
| 10/3/2022 | Price change | $204,999-2.4%$151/sqft |
Source: WUMLS #20255411 Report a problem | ||
| 9/20/2022 | Listed for sale | $210,000+162.8%$154/sqft |
Source: WUMLS #20255411 Report a problem | ||
| 8/11/2009 | Sold | $79,900$59/sqft |
Source: Public Record Report a problem | ||
| 6/4/2009 | Price change | $79,900-10.2%$59/sqft |
Source: CENTURY 21 Anderson Properties, Inc. #20095838 Report a problem | ||
| 5/24/2009 | Listed for sale | $89,000$65/sqft |
Source: CENTURY 21 Anderson Properties, Inc. #20095838 Report a problem | ||
| 4/14/2009 | Listing removed | $89,000$65/sqft |
Source: Number1Expert #167008 Report a problem | ||
| 2/5/2009 | Price change | $89,000-2.2%$65/sqft |
Source: Number1Expert #167008 Report a problem | ||
| 9/18/2008 | Listed for sale | $91,000+203.3%$67/sqft |
Source: Number1Expert #167008 Report a problem | ||
| 4/22/2005 | Sold | $30,000+1100%$22/sqft |
Source: Public Record Report a problem | ||
| 10/27/2004 | Sold | $2,500$2/sqft |
Source: Public Record Report a problem | ||
Public tax history
| Year | Property taxes | Tax assessment |
|---|---|---|
| 2025 | $2,216 -0.2% | $6,600 |
| 2024 | $2,220 +93.2% | $6,600 +82.8% |
| 2023 | $1,149 +2.7% | $3,610 |
| 2022 | $1,118 +6.1% | $3,610 +19.9% |
| 2021 | $1,054 +156.3% | $3,010 |
| 2020 | $411 | $3,010 |
| 2019 | $411 | $3,010 |
| 2018 | $411 -1.5% | $3,010 |
| 2017 | $418 | $3,010 +1% |
| 2016 | -- | $2,980 |
| 2015 | -- | $2,980 |
| 2014 | -- | $2,980 |
| 2013 | -- | $2,980 -3.6% |
| 2012 | -- | $3,090 |
| 2011 | -- | $3,090 |
| 2010 | -- | $3,090 |
| 2009 | -- | $3,090 |
| 2008 | -- | $3,090 +18.8% |
| 2007 | -- | $2,600 +34% |
| 2006 | -- | $1,940 -25.4% |
| 2005 | -- | $2,600 |
| 2004 | -- | $2,600 |
| 2003 | -- | $2,600 +37.6% |
| 2002 | -- | $1,890 |
| 2001 | -- | $1,890 |
| 2000 | -- | $1,890 |
Find assessor info on the county website
Monthly payment
Est. payment
Payment breakdown
Explore the cost of this home by adjusting the details. Changes won't be saved.Climate risks
Neighborhood: 29625
Nearby schools
Schools provided by the listing agent
- Elementary: Centrvl Elem
- Middle: Lakeside Middle
- High: Westside High
Source: WUMLS. This data may not be complete. We recommend contacting the local school district to confirm school assignments for this home.
Similar homes
- $270,0003 bd2 ba1.2k sqft115 Bridgeview Dr, Anderson, SC 29625For Sale
 MLS ID #1607847, Thomas Shoupe, Opendoor Brokerage. Greater Greenville AOR
- $249,9003 bd2 ba1.3k sqft3 Cringle Ln, Anderson, SC 29625For Sale
 MLS ID #20308828, Kirsten Zinkann, Keller Williams Greenville Cen. WUMLS
- $220,0003 bd2 ba1.5k sqft214 Beaty Sq, Anderson, SC 29624For Sale
 MLS ID #1607928, Katrina Carrera Campbell, Blackstream International RE. Greater Greenville AOR
- $175,0003 bd2 ba1.5k sqft435 Carole Ave, Anderson, SC 29625For Sale
 MLS ID #20306730, Cain Gambrell, Bluefield Realty Group. WUMLS
