Welcome to 125 Patagonia Road! This well-maintained 3-bedroom, 2-bath single-story home offers a comfortable floor plan and a convenient Anderson location just off Clemson Boulevard near Publix, Salem Church Road, shopping, dining, and more. The spacious living room features a vaulted ceiling and flows into the dining area with sliding doors leading to a covered back porch and beautiful backyard. The kitchen offers a smooth-top range, dishwasher, refrigerator, pantry, and counter-height bar seating. The spacious primary suite features a vaulted ceiling, walk-in closet, and private bath with walk-in shower and linen closet. Two additional bedrooms share a full hall bath. A separate laundry room leads to the attached two-car garage. Situated on a beautiful corner lot in a convenient neighborhood, this home offers easy single-level living in a great location!
Under contract
$250,000
125 Patagonia Rd, Anderson, SC 29625
3beds
1,430sqft
Single Family Residence
Built in 2007
9,147 Square Feet Lot
$245,800 Zestimate®
$175/sqft
$-- HOA
What's special
Beautiful corner lotCounter-height bar seatingCovered back porchBeautiful backyardAttached two-car garageSpacious primary suiteSeparate laundry room
- 4 days
- 386
- 39
Likely to sell faster than
Zillow last checked:
Listing updated:
Listed by:
Rita Garner 864-844-4304,
Western Upstate Keller William,
Merali Banegas 864-484-1234,
Western Upstate Keller William
Source: WUMLS,MLS#: 20305707 Originating MLS: Western Upstate Association of Realtors
Originating MLS: Western Upstate Association of RealtorsFacts & features
Interior
Bedrooms & bathrooms
- Bedrooms: 3
- Bathrooms: 2
- Full bathrooms: 2
- Main level bathrooms: 2
- Main level bedrooms: 3
Primary bedroom
- Level: Main
- Dimensions: 13x14
Bedroom 2
- Level: Main
- Dimensions: 11x12
Bedroom 3
- Level: Main
- Dimensions: 11x12
Primary bathroom
- Level: Main
- Dimensions: 8x9
Bathroom
- Level: Main
- Dimensions: 5x7
Dining room
- Level: Main
- Dimensions: 12x9
Garage
- Level: Main
- Dimensions: 19x20
Great room
- Level: Main
- Dimensions: 14x17
Kitchen
- Level: Main
- Dimensions: 13x11
Laundry
- Level: Main
- Dimensions: 6x6
Heating
- Gas
Cooling
- Central Air, Electric
Appliances
- Included: Dryer, Dishwasher, Electric Oven, Electric Range, Gas Water Heater, Microwave, Refrigerator, Washer, Plumbed For Ice Maker
- Laundry: Washer Hookup, Electric Dryer Hookup
Features
- Cathedral Ceiling(s), Laminate Countertop, Bath in Primary Bedroom, Pull Down Attic Stairs, Shower Only, Walk-In Closet(s), Walk-In Shower, Window Treatments
- Flooring: Carpet, Vinyl
- Doors: Storm Door(s)
- Windows: Blinds, Insulated Windows
- Basement: None
Interior area
- Total structure area: 1,430
- Total interior livable area: 1,430 sqft
Property
Parking
- Total spaces: 2
- Parking features: Attached, Garage, Driveway
- Attached garage spaces: 2
Accessibility
- Accessibility features: Low Threshold Shower
Features
- Levels: One
- Stories: 1
- Patio & porch: Front Porch
- Exterior features: Sprinkler/Irrigation, Porch, Storm Windows/Doors
Lot
- Size: 9,147 Square Feet
- Features: City Lot, Level, Subdivision
Details
- Parcel number: 1213001047000
Construction
Type & style
- Home type: SingleFamily
- Architectural style: Ranch
- Property subtype: Single Family Residence
Materials
- Vinyl Siding
- Foundation: Slab
- Roof: Architectural,Shingle
Condition
- Year built: 2007
Utilities & green energy
- Sewer: Public Sewer
- Water: Public
- Utilities for property: Electricity Available, Natural Gas Available, Sewer Available, Water Available
Community & HOA
Community
- Security: Smoke Detector(s)
- Subdivision: Hembree Station
HOA
- Has HOA: No
Location
- Region: Anderson
Financial & listing details
- Price per square foot: $175/sqft
- Tax assessed value: $165,860
- Annual tax amount: $830
- Date on market: 9/23/2026
- Cumulative days on market: 5 days
- Listing agreement: Exclusive Right To Sell
Estimated market value
$245,800
$234,000 - $258,000
$1,644/mo
Price history
| Date | Event | Price |
|---|---|---|
| 9/27/2026 | Pending sale | $250,000$175/sqft |
Source:  Greater Greenville AOR #1604644 Report a problem Greater Greenville AOR #1604644 Report a problem | ||
| 9/27/2026 | Contingent | $250,000$175/sqft |
Source:  WUMLS #20305707 Report a problem WUMLS #20305707 Report a problem | ||
| 9/23/2026 | Listed for sale | $250,000+98.4%$175/sqft |
Source: Greater Greenville AOR #1604644 Report a problem | ||
| 5/5/2008 | Sold | $126,000$88/sqft |
Source: Public Record Report a problem | ||
Public tax history
| Year | Property taxes | Tax assessment |
|---|---|---|
| 2025 | $2,538 -0.4% | $6,640 |
| 2024 | $2,549 | $6,640 |
| 2023 | $2,549 +1.7% | $6,640 |
| 2022 | $2,507 +9.3% | $6,640 +21.6% |
| 2021 | $2,292 +206.6% | $5,460 |
| 2020 | $748 +85.4% | $5,460 |
| 2019 | $403 | $5,460 |
| 2018 | $403 -1.6% | $5,460 |
| 2017 | $410 | $5,460 +10.1% |
| 2016 | -- | $4,960 |
| 2015 | -- | $4,960 |
| 2014 | -- | $4,960 |
| 2013 | -- | $4,960 -0.8% |
| 2012 | -- | $5,000 |
Find assessor info on the county website
Monthly payment
Est. payment
Payment breakdown
Explore the cost of this home by adjusting the details. Changes won't be saved.Climate risks
Neighborhood: 29625
Nearby schools
Schools provided by the listing agent
- Elementary: Whitehall Elem
- Middle: Robert Anderson Middle
- High: Westside High
Source: WUMLS. This data may not be complete. We recommend contacting the local school district to confirm school assignments for this home.
Similar homes
- $--4 bd-- ba2.1k sqft110 Shakleton Dr, Anderson, SC 29625Auction
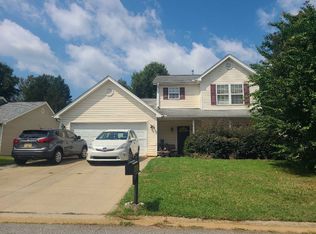 ServiceLink Auction
 - $195,0003 bd2 ba1.8k sqft101 Victorian Dr, Anderson, SC 29625For Sale
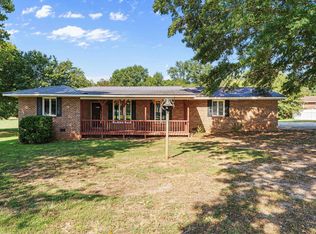 MLS ID #1604537, Roy West, Keller Williams Grv Upst. Greater Greenville AOR
 - $242,9003 bd2 ba1.4k sqft1008 Boggs St, Anderson, SC 29625New Construction
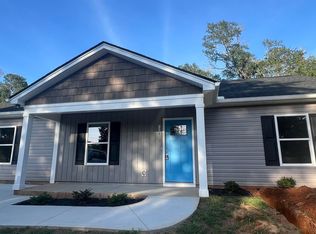 MLS ID #1603779, Elonda Sherman, E Real Estate, LLC. Greater Greenville AOR
 - $240,0003 bd2 ba1.2k sqft202 Hemlock Ave, Anderson, SC 29625For Sale
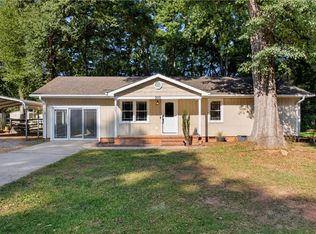 MLS ID #20306193, Cassie Simpson, Western Upstate Keller William. WUMLS
