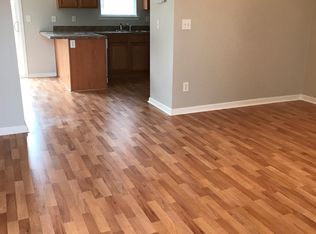
LOCATION, STYLE, AND SPACE — THIS ANDERSON, SC HOME HAS IT ALL! Welcome to 134 Shakleton Drive, a charming Craftsman-style home nestled in the Hembree Station community of Anderson, South Carolina! Conveniently located just minutes from Clemson Boulevard, shopping, dining, entertainment, and easy access to I-85, this home offers the perfect combination of everyday convenience and comfortable living. Step inside to discover approximately 1,630 square feet of thoughtfully designed living space featuring 3 spacious bedrooms, 2.5 bathrooms, and an inviting open-concept floor plan ideal for both entertaining and everyday living. The spacious kitchen is the heart of the home, featuring beautiful granite countertops, stainless steel appliances, abundant cabinetry, a large pantry, and a convenient breakfast bar overlooking the main living and dining areas. Luxury vinyl plank flooring adds warmth and style to the gathering spaces. Upstairs, retreat to the primary suite featuring a private bathroom with dual vanities, a separate shower, and generous closet space. Two additional bedrooms and conveniently located upstairs laundry complete the second level. Love spending time outdoors? The fenced backyard offers the perfect setting for relaxing evenings, weekend cookouts, and entertaining guests. Enjoy the covered patio and fire pit area while making the most of your private outdoor space. Located near the Anderson Sports and Entertainment Center, local parks, recreation, and just a convenient drive to Clemson University and Downtown Greenville, this home puts so much of the Upstate within reach. If you’ve been searching for a 3-bedroom home in Anderson, SC, with an open floor plan, fenced backyard, and convenient location, 134 Shakleton Drive deserves a spot at the top of your list! Don’t miss your opportunity to make this beautiful house your next home. Schedule your private showing today!
For sale
$289,900
134 Shakleton Dr, Anderson, SC 29625
3beds
1,630sqft
Single Family Residence, Residential
Built in 2018
7,405 Square Feet Lot
$-- Zestimate®
$178/sqft
$-- HOA
What's special
Spacious kitchenFire pit areaConveniently located upstairs laundryLarge pantryStainless steel appliancesBeautiful granite countertopsCovered patio
- 9 hours
- 238
- 9
Zillow last checked:
Listing updated:
Listed by:
Keia Prior 864-387-0904,
BrownStone Real Estate
Source: Greater Greenville AOR,MLS#: 1609754
Facts & features
Interior
Bedrooms & bathrooms
- Bedrooms: 3
- Bathrooms: 3
- Full bathrooms: 2
- 1/2 bathrooms: 1
Rooms
- Room types: Laundry, Other/See Remarks
Primary bedroom
- Area: 156
- Dimensions: 12 x 13
Bedroom 2
- Area: 110
- Dimensions: 10 x 11
Bedroom 3
- Area: 110
- Dimensions: 10 x 11
Primary bathroom
- Features: Double Sink, Full Bath, Shower Only, Walk-In Closet(s)
- Level: Second
Dining room
- Area: 154
- Dimensions: 11 x 14
Kitchen
- Area: 240
- Dimensions: 20 x 12
Living room
- Area: 234
- Dimensions: 18 x 13
Heating
- Electric
Cooling
- Electric
Appliances
- Included: Electric Cooktop, Electric Oven, Microwave, Electric Water Heater
- Laundry: 2nd Floor, Laundry Closet, Electric Dryer Hookup, Washer Hookup, Laundry Room
Features
- Ceiling Fan(s), Ceiling Smooth, Granite Counters, Open Floorplan, Soaking Tub, Walk-In Closet(s), Pantry, Other
- Flooring: Carpet, Laminate, Vinyl
- Windows: Tilt Out Windows, Vinyl/Aluminum Trim, Insulated Windows, Window Treatments
- Basement: None
- Attic: Pull Down Stairs,Storage
- Has fireplace: No
- Fireplace features: None
Interior area
- Total interior livable area: 1,630 sqft
Video & virtual tour
Property
Parking
- Total spaces: 2
- Parking features: Attached, Garage Door Opener, Driveway, Paved, Concrete
- Attached garage spaces: 2
- Has uncovered spaces: Yes
Features
- Levels: Two
- Stories: 2
- Patio & porch: Patio, Porch, Rear Porch
- Fencing: Fenced
Lot
- Size: 7,405 Square Feet
- Features: Few Trees, Other, 1 - 2 Acres
- Topography: Level
Details
- Parcel number: 1213001017000
Construction
Type & style
- Home type: SingleFamily
- Architectural style: Contemporary,Traditional
- Property subtype: Single Family Residence, Residential
Materials
- Stone, Vinyl Siding
- Foundation: Slab
- Roof: Architectural
Condition
- Year built: 2018
Details
- Builder model: Aspen
- Builder name: Apex Development
Utilities & green energy
- Sewer: Public Sewer
- Water: Public
- Utilities for property: Cable Available
Community & HOA
Community
- Features: Street Lights
- Security: Smoke Detector(s)
- Subdivision: Hembree Station
HOA
- Has HOA: No
- Services included: None
Location
- Region: Anderson
Financial & listing details
- Price per square foot: $178/sqft
- Tax assessed value: $264,560
- Annual tax amount: $4,520
- Date on market: 11/19/2026
Estimated market value
Not available
Estimated sales range
Not available
Not available
Price history
| Date | Event | Price |
|---|---|---|
| 11/19/2026 | Listed for sale | $289,900+9.4%$178/sqft |
Source:  Greater Greenville AOR #1609754 Report a problem | ||
| 4/26/2024 | Sold | $265,000-3.6%$163/sqft |
Source:  WUMLS #20271895 Report a problem | ||
| 3/11/2024 | Pending sale | $274,900$169/sqft |
Source: Greater Greenville AOR #1520621 Report a problem | ||
| 3/2/2024 | Listed for sale | $274,900+59.9%$169/sqft |
Source: WUMLS #20271895 Report a problem | ||
| 4/17/2019 | Sold | $171,900$105/sqft |
Source: WUMLS #20207705 Report a problem | ||
Public tax history
| Year | Property taxes | Tax assessment |
|---|---|---|
| 2025 | $4,520 +33.9% | $8,420 |
| 2024 | $3,375 +0.7% | $8,420 |
| 2023 | $3,350 +1.8% | $8,420 |
| 2022 | $3,290 +8.9% | $8,420 +23.5% |
| 2021 | $3,022 +92.1% | $6,820 |
| 2020 | $1,573 -53.1% | $6,820 -33.4% |
| 2019 | $3,354 | $10,240 +582.7% |
| 2018 | $3,354 +607.3% | $1,500 |
| 2017 | $474 | $1,500 +89.9% |
| 2016 | -- | $790 -20.2% |
| 2015 | -- | $990 |
| 2014 | -- | $990 |
Find assessor info on the county website
Monthly payment
Est. payment
Payment breakdown
Explore the cost of this home by adjusting the details. Changes won't be saved.Climate risks
Neighborhood: 29625
Nearby schools
Schools provided by the listing agent
- Elementary: Whitehall
- Middle: Lakeside
- High: Westside
Source: Greater Greenville AOR. This data may not be complete. We recommend contacting the local school district to confirm school assignments for this home.
Similar homes
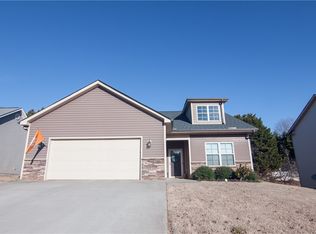
- $--3 bd2 ba1.9k sqft1003 Snipes St, Anderson, SC 29625Auction
 Auction.com 2
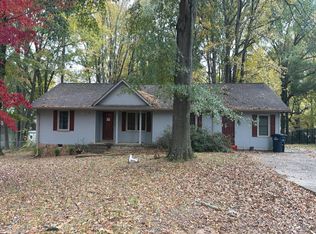
- $249,0003 bd2 ba1.5k sqft227 Pine Ln, Anderson, SC 29621For Sale By Owner
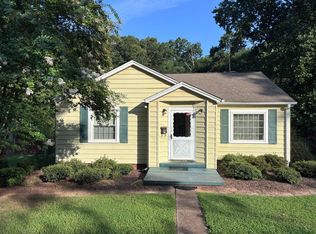
- $260,0003 bd2 ba1.8k sqft503 Hunters Ln, Anderson, SC 29625For Sale
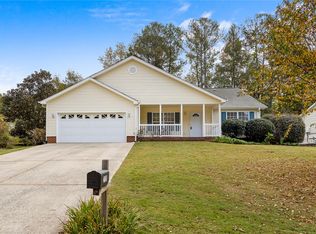 MLS ID #20309393, Suzette Christopher, RE/MAX Executive. WUMLS
- $245,0003 bd2 ba1.4k sqft125 Patagonia Rd, Anderson, SC 29625For Sale
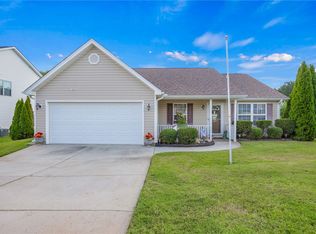 MLS ID #20305707, Rita Garner, Western Upstate Keller William. WUMLS
