Classic brick style home features 3 bedrooms 2 full baths plus a walk up unfinished attic. Master bedroom suite with an office, nursery, study or den nearby. Shiny newly refinished Hardwood floors Many updates includes new heating and air conditioning unit, kitchen granite countertops, new smooth top stove, builtin microwave, dishwasher, remodeled bathrooms, fresh paint and more. Enjoy the sun room with plenty of windows and the large laundry room. Spacious, level fenced backyard with storage buildings. Top location close to The central hub of Linley Park includes a new 1,200-square foot pavilion and two new restroom buildings, as well as a bicycle chain sculptural bench adjacent to the Whitner Creek Greenway. https://my.matterport.com/show/?m=5RYr78bXT4u&brand=0&mls=1&
For sale
Price cut: $5.1K (10/6)
$269,900
2609 E North Ave, Anderson, SC 29625
3beds
1,818sqft
Single Family Residence
Built in ----
0.56 Acres Lot
$265,000 Zestimate®
$148/sqft
$-- HOA
What's special
Newly refinished hardwood floorsRemodeled bathroomsFresh paintNew smooth top stoveBuiltin microwaveClassic brick style homeMaster bedroom suite
- 107 days
- 788
- 87
Zillow last checked:
Listing updated:
Listed by:
Marvin Ward 864-313-1111,
Town & Country Properties, Inc,
Alonso Llano 864-420-7337,
Town & Country Properties, Inc
Source: WUMLS,MLS#: 20303251 Originating MLS: Western Upstate Association of Realtors
Originating MLS: Western Upstate Association of RealtorsFacts & features
Interior
Bedrooms & bathrooms
- Bedrooms: 3
- Bathrooms: 2
- Full bathrooms: 2
- Main level bathrooms: 2
- Main level bedrooms: 3
Rooms
- Room types: Dining Room, Laundry, Sunroom
Primary bedroom
- Level: Main
- Dimensions: 16x12
Bedroom 2
- Level: Main
- Dimensions: 12x12
Bedroom 3
- Level: Main
- Dimensions: 14x11
Den
- Level: Main
- Dimensions: 14x12
Dining room
- Level: Main
- Dimensions: 12x12
Kitchen
- Features: Eat-in Kitchen
- Level: Main
- Dimensions: 13x12
Laundry
- Level: Main
- Dimensions: 8x7
Living room
- Level: Main
- Dimensions: 19x12
Sunroom
- Level: Main
- Dimensions: 12x9
Heating
- Central, Electric
Cooling
- Central Air, Electric
Appliances
- Included: Dishwasher, Electric Oven, Electric Range, Electric Water Heater, Disposal, Microwave, Smooth Cooktop
Features
- Fireplace, Granite Counters, Bath in Primary Bedroom, Main Level Primary, Permanent Attic Stairs, Smooth Ceilings
- Flooring: Luxury Vinyl Plank, Wood
- Windows: Insulated Windows, Tilt-In Windows
- Basement: None,Crawl Space
- Has fireplace: Yes
Interior area
- Total structure area: 1,818
- Total interior livable area: 1,818 sqft
Property
Parking
- Parking features: None, Driveway
Features
- Levels: One
- Stories: 1
- Patio & porch: Deck, Patio, Porch
- Exterior features: Deck, Fence, Paved Driveway, Patio
- Fencing: Yard Fenced
Lot
- Size: 0.56 Acres
- Features: City Lot, Level, Not In Subdivision
Details
- Parcel number: 1220904013
Construction
Type & style
- Home type: SingleFamily
- Architectural style: Traditional
- Property subtype: Single Family Residence
Materials
- Brick
- Foundation: Crawlspace
- Roof: Architectural,Shingle
Utilities & green energy
- Sewer: Public Sewer
- Water: Public
Community & HOA
HOA
- Has HOA: No
Location
- Region: Anderson
Financial & listing details
- Price per square foot: $148/sqft
- Tax assessed value: $136,120
- Annual tax amount: $2,379
- Date on market: 6/30/2026
- Cumulative days on market: 108 days
- Listing agreement: Exclusive Agency
Estimated market value
$265,000
$252,000 - $278,000
$1,550/mo
Price history
| Date | Event | Price |
|---|---|---|
| 10/6/2026 | Price change | $269,900-1.9%$148/sqft |
Source:  Greater Greenville AOR #1605903 Report a problem Greater Greenville AOR #1605903 Report a problem | ||
| 9/24/2026 | Price change | $275,000-1.8%$151/sqft |
Source: Greater Greenville AOR #1596552 Report a problem | ||
| 9/16/2026 | Price change | $279,900-1.3%$154/sqft |
Source: Greater Greenville AOR #1596552 Report a problem | ||
| 9/9/2026 | Price change | $283,450-0.5%$156/sqft |
Source: Greater Greenville AOR #1596552 Report a problem | ||
| 8/28/2026 | Price change | $284,950-1.7%$157/sqft |
Source: Greater Greenville AOR #1596552 Report a problem | ||
| 8/11/2026 | Price change | $289,900-1.7%$159/sqft |
Source: Greater Greenville AOR #1596552 Report a problem | ||
| 7/31/2026 | Price change | $295,000-1.6%$162/sqft |
Source: Greater Greenville AOR #1596552 Report a problem | ||
| 7/1/2026 | Listed for sale | $299,900+36.4%$165/sqft |
Source:  WUMLS #20303251 Report a problem WUMLS #20303251 Report a problem | ||
| 4/9/2026 | Listing removed | $219,900$121/sqft |
Source: WUMLS #20298594 Report a problem | ||
| 3/15/2026 | Listed for sale | $219,900+16.3%$121/sqft |
Source: WUMLS #20298594 Report a problem | ||
| 1/12/2026 | Sold | $189,000+35%$104/sqft |
Source: Public Record Report a problem | ||
| 5/7/2021 | Sold | $140,000-24.3%$77/sqft |
Source: Public Record Report a problem | ||
| 12/18/2020 | Sold | $185,000+2.8%$102/sqft |
Source: Agent Provided Report a problem | ||
| 11/9/2020 | Pending sale | $179,900$99/sqft |
Source: Western Upstate KW #20232849 Report a problem | ||
| 11/7/2020 | Listed for sale | $179,900$99/sqft |
Source: Western Upstate KW #20232849 Report a problem | ||
Public tax history
| Year | Property taxes | Tax assessment |
|---|---|---|
| 2025 | $2,379 -32.4% | $8,170 |
| 2024 | $3,521 +0.7% | $8,170 |
| 2023 | $3,496 +1.8% | $8,170 |
| 2022 | $3,434 +73.6% | $8,170 +53.9% |
| 2021 | $1,977 -32.9% | $5,310 -33.3% |
| 2020 | $2,949 +402.1% | $7,960 +49.9% |
| 2019 | $587 | $5,310 |
| 2018 | $587 -0.9% | $5,310 |
| 2017 | $593 | $5,310 +5.1% |
| 2016 | -- | $5,050 |
| 2015 | -- | $5,050 |
| 2014 | -- | $5,050 |
| 2013 | -- | $5,050 -0.6% |
| 2012 | -- | $5,080 |
| 2011 | -- | $5,080 |
| 2010 | -- | $5,080 |
| 2009 | -- | $5,080 |
| 2008 | -- | $5,080 |
| 2007 | -- | $5,080 +71.6% |
| 2006 | -- | $2,960 +2.1% |
| 2005 | -- | $2,900 |
| 2004 | -- | $2,900 |
| 2003 | -- | $2,900 +20.8% |
| 2002 | -- | $2,400 |
| 2001 | -- | $2,400 +0.4% |
| 2000 | -- | $2,390 |
Find assessor info on the county website
Monthly payment
Est. payment
Payment breakdown
Explore the cost of this home by adjusting the details. Changes won't be saved.Climate risks
Neighborhood: 29625
Nearby schools
Schools provided by the listing agent
- Elementary: Concord Elem
- Middle: Mccants Middle
- High: Tl Hanna High
Source: WUMLS. This data may not be complete. We recommend contacting the local school district to confirm school assignments for this home.
Similar homes
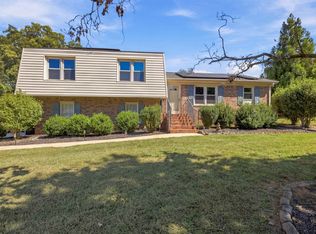
- $228,5003 bd2 ba1.6k sqft500 Courtney Dr, Anderson, SC 29625For Sale
 MLS ID #20303297, Patty Korahais, Keller Williams Realty (Regent Park). WUMLS

 - $305,0003 bd2 ba1.3k sqft206 Cretewood Dr, Anderson, SC 29621For Sale
 MLS ID #342837, Tifanny Geter, Keller Williams Realty. SAR as distributed by MLS GRID
 - $249,9003 bd2 ba1.3k sqft3 Cringle Ln, Anderson, SC 29625For Sale
 MLS ID #20307042, Kirsten Zinkann, Keller Williams Greenville Cen. WUMLS
 - $285,0003 bd2 ba2.1k sqft300 Woodfern Cir, Anderson, SC 29625For Sale
 MLS ID #20295470, Sherry Traynum, Howard Hanna Allen Tate/Pine to Palm Realty. WUMLS
