Welcome home to 1912 Northview Avenue, a beautifully remodeled, one-story bungalow tucked away at the end of a quiet street in a charming Anderson neighborhood! Offering a wonderful sense of privacy while remaining just minutes from Anderson University, shopping, dining, and a major hospital, this 3-bedroom, 2-bath home combines an ideal location with the fresh feel of new construction and the character of an established home. Thoughtfully renovated from top to bottom in 2026, major improvements include a new roof, new windows, new HVAC system, and beautiful luxury vinyl plank flooring throughout. Step inside to discover a warm and inviting living room featuring a cozy gas log fireplace. The completely redesigned kitchen is sure to impress with gorgeous quartz countertops, all-new cabinetry with soft-close doors and drawers, stainless steel appliances, and a center island that provides additional prep space and a natural gathering spot. The spacious primary suite offers a wonderful retreat with an elegant trey ceiling and a comfortable sitting area. Its stunning en-suite bath features a custom-tiled shower with sleek black accents, a smart mirror, and unique live-edge built-in shelving that adds a touch of natural warmth and character. Two additional bedrooms and a beautifully updated second bath provide plenty of flexibility for guests, a home office, or whatever suits your needs. Outside, the lot measures just over a quarter acre, with mature trees, a welcoming front entry, a rear deck, and a detached carport. Tucked away in a peaceful setting yet wonderfully convenient to everything Anderson has to offer, this charming bungalow is a rare combination of privacy, character, and modern comfort.
For sale
$254,900
1912 Northview Ave, Anderson, SC 29625
3beds
1,350sqft
Single Family Residence
Built in ----
-- sqft lot
$249,800 Zestimate®
$189/sqft
$-- HOA
What's special
Cozy gas log fireplaceRear deckNew roofBeautifully updated second bathNew windowsStainless steel appliancesGorgeous quartz countertops
- 14 days
- 460
- 47
Likely to sell faster than
Zillow last checked:
Listing updated:
Listed by:
Stephanie Clowser 864-525-5055,
XSell Upstate
Source: WUMLS,MLS#: 20309061 Originating MLS: Western Upstate Association of Realtors
Facts & features
Interior
Bedrooms & bathrooms
- Bedrooms: 3
- Bathrooms: 2
- Full bathrooms: 2
- Main level bathrooms: 2
- Main level bedrooms: 3
Primary bedroom
- Level: Main
- Dimensions: 14x16
Bedroom 2
- Level: Main
- Dimensions: 12x14
Bedroom 3
- Level: Main
- Dimensions: 10x12
Primary bathroom
- Level: Main
- Dimensions: 5x10
Bathroom
- Level: Main
- Dimensions: 9x8
Dining room
- Level: Main
- Dimensions: 10x6
Kitchen
- Level: Main
- Dimensions: 12x10
Laundry
- Level: Main
- Dimensions: 3x4
Living room
- Level: Main
- Dimensions: 15x19
Heating
- Central, Electric
Cooling
- Central Air, Forced Air
Features
- Basement: None,Crawl Space
Interior area
- Total structure area: 1,350
- Total interior livable area: 1,350 sqft
Property
Parking
- Total spaces: 1
- Parking features: Detached Carport
- Garage spaces: 1
- Has carport: Yes
Features
- Levels: One
- Stories: 1
Lot
- Features: City Lot, Not In Subdivision
Details
- Parcel number: 1231701067
Construction
Type & style
- Home type: SingleFamily
- Architectural style: Bungalow
- Property subtype: Single Family Residence
Materials
- Vinyl Siding
- Foundation: Crawlspace
Utilities & green energy
- Sewer: Public Sewer
Community & HOA
HOA
- Has HOA: No
Location
- Region: Anderson
Financial & listing details
- Price per square foot: $189/sqft
- Tax assessed value: $66,210
- Annual tax amount: $1,225
- Date on market: 11/4/2026
- Listing agreement: Exclusive Right To Sell
Estimated market value
$249,800
$237,000 - $262,000
$1,653/mo
Price history
| Date | Event | Price |
|---|---|---|
| 11/4/2026 | Listed for sale | $254,900+304.6%$189/sqft |
Source:  Greater Greenville AOR #1608518 Report a problem | ||
| 3/9/2026 | Sold | $63,000$47/sqft |
Source: Public Record Report a problem | ||
Public tax history
| Year | Property taxes | Tax assessment |
|---|---|---|
| 2025 | $1,225 +4.6% | $2,650 |
| 2024 | $1,171 +2.2% | $2,650 |
| 2023 | $1,146 +2% | $2,650 |
| 2022 | $1,123 +3.4% | $2,650 +18.8% |
| 2021 | $1,086 +93.3% | $2,230 |
| 2020 | $562 | $2,230 |
| 2019 | $562 | $2,230 |
| 2018 | $562 -0.8% | $2,230 |
| 2017 | $567 | $2,230 -2.2% |
| 2016 | -- | $2,280 |
| 2015 | -- | $2,280 |
| 2014 | -- | $2,280 |
| 2013 | -- | $2,280 -14.3% |
| 2012 | -- | $2,660 |
| 2011 | -- | $2,660 |
| 2010 | -- | $2,660 |
| 2009 | -- | $2,660 |
| 2008 | -- | $2,660 |
| 2007 | -- | $2,660 +51.1% |
| 2006 | -- | $1,760 +0.6% |
| 2005 | -- | $1,750 |
| 2004 | -- | $1,750 |
| 2003 | -- | $1,750 +16.7% |
| 2002 | -- | $1,500 |
| 2001 | -- | $1,500 |
| 2000 | -- | $1,500 |
Find assessor info on the county website
Monthly payment
Est. payment
Payment breakdown
Explore the cost of this home by adjusting the details. Changes won't be saved.Climate risks
Neighborhood: 29625
Nearby schools
Schools provided by the listing agent
- Elementary: Whitehall Elem
- Middle: Robert Anderson Middle
- High: Westside High
Source: WUMLS. This data may not be complete. We recommend contacting the local school district to confirm school assignments for this home.

Similar homes
- $249,9003 bd2 ba1.2k sqft628 Fairmont Rd, Anderson, SC 29621For Sale
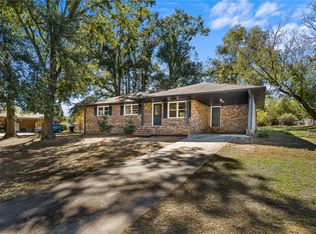 MLS ID #20309466, Darin Glenn, EXP Realty LLC. WUMLS
- $275,0003 bd2 ba1.5k sqft411 Hillside Dr, Anderson, SC 29625For Sale
 MLS ID #20302888, Talia Gila, REAL GVL/REAL BROKER, LLC. WUMLS
- $227,4904 bd3 ba1.7k sqft902 Raymond Ave, Anderson, SC 29625New Construction
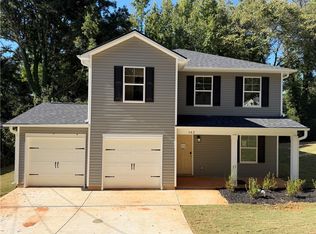 MLS ID #20307108, Jordan Savage, Lokation Real Estate LLC. WUMLS
- $229,5003 bd2 ba1.2k sqft202 Hemlock Ave, Anderson, SC 29625For Sale
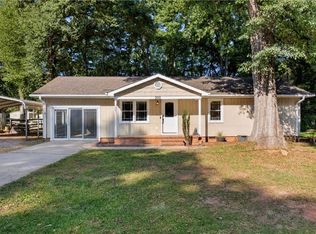 MLS ID #20306193, Cassie Simpson, Western Upstate Keller William. WUMLS
