Take a look at this amazing almost 1800 square foot home with 4 bedrooms and 2.5 baths, located in the city of Anderson, SC, featuring upgraded Samsung stainless steel appliances (microwave, dishwasher, range to be installed), quartz countertops, upgraded soft close grey cabinetry, LVP on the entire main floor, and much more! Main level has a multi-purpose living room in addition to an open concept kitchen and family room. Upstairs includes a spacious primary bedroom with a large walk-in closet. It also features 3 additional bedrooms with another full bath. Two car attached garage. No HOA fees! Home is in a great location that has access to shopping, restaurants, entertainment and many other conveniences that are just minutes away in the up-and-coming city of Anderson. This could be a perfect home for you!
New construction
$234,990
902 Raymond Ave, Anderson, SC 29625
4beds
1,790sqft
Single Family Residence
Built in 2026
0.3 Acres Lot
$-- Zestimate®
$131/sqft
$-- HOA
What's special
Two car attached garageQuartz countertopsSpacious primary bedroomLarge walk-in closet
- 1 day
- 187
- 21
Zillow last checked:
Listing updated:
Listed by:
Jordan Savage 719-649-5266,
Lokation Real Estate LLC
Source: WUMLS,MLS#: 20307108 Originating MLS: Western Upstate Association of Realtors
Originating MLS: Western Upstate Association of RealtorsFacts & features
Interior
Bedrooms & bathrooms
- Bedrooms: 4
- Bathrooms: 3
- Full bathrooms: 2
- 1/2 bathrooms: 1
Primary bedroom
- Level: Upper
- Dimensions: 18X12
Bedroom 2
- Level: Upper
- Dimensions: 13X12
Bedroom 3
- Level: Upper
- Dimensions: 12X12
Bedroom 4
- Level: Upper
- Dimensions: 11X12
Great room
- Level: Main
- Dimensions: 17X17
Kitchen
- Level: Main
- Dimensions: 11X12
Laundry
- Level: Main
- Dimensions: 6X7
Living room
- Level: Main
- Dimensions: 11X11
Heating
- Electric, Heat Pump
Cooling
- Central Air, Forced Air, Zoned
Appliances
- Included: Dishwasher, Electric Oven, Electric Range, Electric Water Heater, Microwave
- Laundry: Electric Dryer Hookup
Features
- Bathtub, Ceiling Fan(s), Dual Sinks, Garden Tub/Roman Tub, Quartz Counters, Separate Shower, Upper Level Primary, Walk-In Closet(s), Walk-In Shower
- Flooring: Luxury Vinyl Plank
- Windows: Vinyl
- Basement: None
Interior area
- Total structure area: 1,790
- Total interior livable area: 1,790 sqft
Property
Parking
- Total spaces: 2
- Parking features: Attached, Garage, Driveway, Garage Door Opener
- Attached garage spaces: 2
Accessibility
- Accessibility features: Low Threshold Shower
Features
- Levels: Two
- Stories: 2
- Patio & porch: Patio
- Exterior features: Patio
Lot
- Size: 0.3 Acres
- Features: City Lot, Not In Subdivision
Details
- Parcel number: 1231701038 (New)
Construction
Type & style
- Home type: SingleFamily
- Architectural style: Traditional
- Property subtype: Single Family Residence
Materials
- Vinyl Siding
- Foundation: Slab
- Roof: Architectural,Shingle
Condition
- New Construction,Never Occupied
- New construction: Yes
- Year built: 2026
Details
- Builder name: Nova Homes
Utilities & green energy
- Sewer: Lift Station, Public Sewer
- Water: Public
Community & HOA
HOA
- Has HOA: No
- Services included: None
Location
- Region: Anderson
Financial & listing details
- Price per square foot: $131/sqft
- Date on market: 10/8/2026
- Listing agreement: Exclusive Agency
Estimated market value
Not available
Estimated sales range
Not available
Not available
Price history
| Date | Event | Price |
|---|---|---|
| 10/8/2026 | Listed for sale | $234,990$131/sqft |
Source:  WUMLS #20307108 Report a problem WUMLS #20307108 Report a problem | ||
Public tax history
Tax history is unavailable.
Monthly payment
Est. payment
Payment breakdown
Explore the cost of this home by adjusting the details. Changes won't be saved.Climate risks
Neighborhood: 29625
Nearby schools
Schools provided by the listing agent
- Elementary: Whitehall Elem
- Middle: Southwood Middl
- High: Westside High
Source: WUMLS. This data may not be complete. We recommend contacting the local school district to confirm school assignments for this home.
Similar homes
- $242,9003 bd2 ba1.4k sqft1008 Boggs St, Anderson, SC 29625New Construction
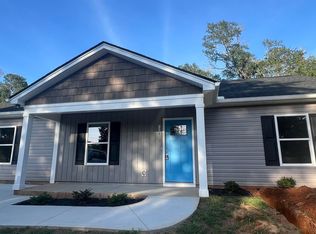 MLS ID #1603779, Elonda Sherman, E Real Estate, LLC. Greater Greenville AOR
 - $249,9003 bd2 ba1.3k sqft3 Cringle Ln, Anderson, SC 29625For Sale
 MLS ID #20307042, Kirsten Zinkann, Keller Williams Greenville Cen. WUMLS
 - $265,0004 bd2 ba2.1k sqft709 Blair St, Anderson, SC 29625New Construction
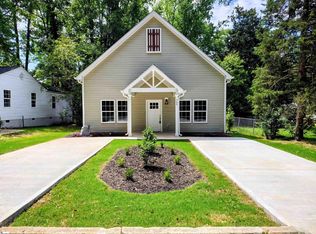 MLS ID #1578929, Kevin Kingsmore, North Group Real Estate. Greater Greenville AOR
 - $228,5003 bd2 ba1.6k sqft500 Courtney Dr, Anderson, SC 29625For Sale
 MLS ID #20303297, Patty Korahais, Keller Williams Realty (Regent Park). WUMLS
 - $229,9003 bd2 ba1.4k sqft108 Sedgefield Ct, Anderson, SC 29621For Sale
 MLS ID #2613527, Constance Bennett, Trelora Realty, Inc.. CCAR
