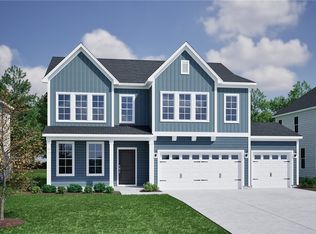
5 minutes to Hwy 85 and Portman Marina on Lake Hartwell! 15 minutes to Clemson University and Anderson, 10 minutes to Historic Downtown Pendleton. Top Rated Anderson District 4 Schools. One and Two-Story Homes available. Central Park (3 pavilions, fireplace, 2 pickleball Courts) and Dog Park Amenities. This beautiful two-story Nantahala II plan offers four bedrooms and three-and-one-half baths with a 3-car garage. As you enter, you're welcomed by a dramatic two-story foyer and a private home office, perfect for working remotely or creating a quiet retreat. The heart of the home features a gourmet kitchen complete with: Double wall ovens, as cooktop, large center island with bar seating, and an Eat-in dining area. The kitchen overlooks the spacious great room with a fireplace, creating the ideal space for enjoying everyday living. The Main-level primary suite provides privacy and convenience with a large walk-in closet for ample storage space and a primary bathroom with a walk-in tile shower. A laundry room, powder room, and coat closet complete the first floor. The laundry room has cabinets and a laundry table for folding. The second floor offers a generous loft, perfect for a media room, playroom, or additional gathering space. Three secondary bedrooms are located upstairs, along with: two full bathrooms and a linen closet. There is a covered back porch for outside entertaining and a charming rocking-chair front porch.
New construction
$424,594
134 Limestone Cir Lot 103, Anderson, SC 29625
4beds
2,450sqft
Single Family Residence, Residential
Built in ----
8,276 Square Feet Lot
$-- Zestimate®
$173/sqft
$-- HOA
What's special
Charming rocking-chair front porchGenerous loftCoat closetDouble wall ovensPowder roomEat-in dining areaMain-level primary suite
- 14 days
- 35
- 4
Likely to sell faster than
Zillow last checked:
Listing updated:
Listed by:
Cherie Fay-Jenkins 803-741-4663,
Mungo Homes Properties, LLC
Source: Greater Greenville AOR,MLS#: 1602586
Facts & features
Interior
Bedrooms & bathrooms
- Bedrooms: 4
- Bathrooms: 4
- Full bathrooms: 3
- 1/2 bathrooms: 1
- Main level bathrooms: 1
- Main level bedrooms: 1
Rooms
- Room types: Laundry, Loft
Primary bedroom
- Area: 225
- Dimensions: 15 x 15
Bedroom 2
- Area: 121
- Dimensions: 11 x 11
Bedroom 3
- Area: 121
- Dimensions: 11 x 11
Bedroom 4
- Area: 121
- Dimensions: 11 x 11
Primary bathroom
- Features: Double Sink, Full Bath, Shower Only, Walk-In Closet(s)
- Level: Main
Dining room
- Area: 130
- Dimensions: 13 x 10
Family room
- Area: 221
- Dimensions: 17 x 13
Kitchen
- Area: 198
- Dimensions: 18 x 11
Heating
- Natural Gas
Cooling
- Central Air
Appliances
- Included: Dishwasher, Disposal, Free-Standing Gas Range, Microwave, Gas Water Heater, Tankless Water Heater
- Laundry: 1st Floor, Walk-in, Electric Dryer Hookup, Washer Hookup, Laundry Room
Features
- High Ceilings, Ceiling Smooth, Countertops-Solid Surface, Open Floorplan, Walk-In Closet(s), Dual Primary Bedrooms, Pantry, Radon System
- Flooring: Carpet, Vinyl, Luxury Vinyl
- Windows: Tilt Out Windows, Insulated Windows
- Basement: None
- Attic: Pull Down Stairs,Storage
- Number of fireplaces: 1
- Fireplace features: Gas Starter
Interior area
- Total interior livable area: 2,450 sqft
Property
Parking
- Total spaces: 3
- Parking features: Attached, Driveway, Concrete
- Attached garage spaces: 3
- Has uncovered spaces: Yes
Features
- Levels: Two
- Stories: 2
- Patio & porch: Front Porch, Rear Porch
- Exterior features: Under Ground Irrigation
- Body of water: Lake Hartwell
Lot
- Size: 8,276 Square Feet
- Dimensions: 65 x 125
- Features: Sidewalk, Sprklr In Grnd-Full Yard, 1/2 Acre or Less
Details
- Parcel number: Unknown
Construction
Type & style
- Home type: SingleFamily
- Architectural style: Craftsman
- Property subtype: Single Family Residence, Residential
Materials
- Hardboard Siding
- Foundation: Slab
- Roof: Architectural
Condition
- Under Construction
- New construction: Yes
Details
- Builder model: Nantahala
Utilities & green energy
- Sewer: Public Sewer
- Water: Public
- Utilities for property: Cable Available, Underground Utilities
Community & HOA
Community
- Features: Common Areas, Street Lights, Recreational Path, Playground, Sidewalks, Other, Dog Park
- Security: Smoke Detector(s)
- Subdivision: Cornerstone
HOA
- Has HOA: Yes
- Services included: Street Lights, Restrictive Covenants
Location
- Region: Anderson
Financial & listing details
- Price per square foot: $173/sqft
- Date on market: 9/1/2026
- Listing terms: USDA Loan
Estimated market value
Not available
Estimated sales range
Not available
Not available
Price history
| Date | Event | Price |
|---|---|---|
| 9/1/2026 | Listed for sale | $424,594$173/sqft |
Source:  Greater Greenville AOR #1602586 Report a problem Greater Greenville AOR #1602586 Report a problem | ||
Public tax history
Tax history is unavailable.
Monthly payment
Est. payment
Payment breakdown
Explore the cost of this home by adjusting the details. Changes won't be saved.Climate risks
Neighborhood: 29625
Nearby schools
Schools provided by the listing agent
- Elementary: LaFrance
- Middle: Riverside - Anderson 4
- High: Pendleton
Source: Greater Greenville AOR. This data may not be complete. We recommend contacting the local school district to confirm school assignments for this home.
- $490,5725 bd5 ba3.5k sqft230 Gypsum Way, Anderson, SC 29625Pending
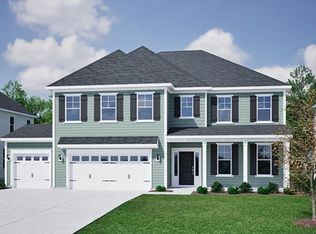
- $416,0004 bd4 ba2.4k sqft133 Limestone Cir, Anderson, SC 29625New Construction

- $399,0004 bd3 ba2.1k sqft131 Limestone Cir, Anderson, SC 29625New Construction
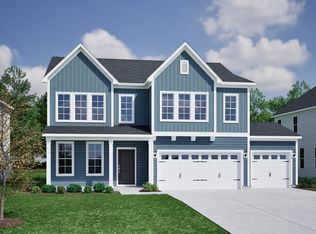
- $444,0005 bd4 ba2.9k sqft132 Limestone Cir, Anderson, SC 29625New Construction

Similar homes
- $424,5944 bd4 ba2.4k sqft134 Limestone Cir, Anderson, SC 29625New Construction
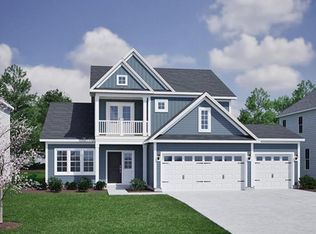 WUMLS
WUMLS - $416,4164 bd4 ba2.4k sqft133 Limestone Cir Lot 121, Anderson, SC 29625For Sale
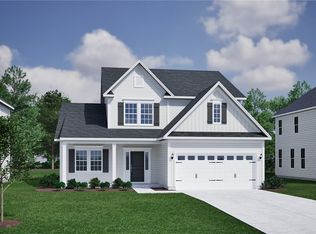 MLS ID #20303346, Cherie Fay-Jenkins, Clayton Properties Group DBA - Mungo Homes. WUMLS
 - $399,0004 bd3 ba2.1k sqft131 Limestone Cir Lot 122, Anderson, SC 29625For Sale
 MLS ID #20299593, Cherie Fay-Jenkins, Clayton Properties Group DBA - Mungo Homes. WUMLS
 - $370,0253 bd2 ba1.7k sqft185 Limestone Cir Lot 182, Anderson, SC 29625New Construction
 MLS ID #1602606, Cherie Fay-Jenkins, Mungo Homes Properties, LLC. Greater Greenville AOR
