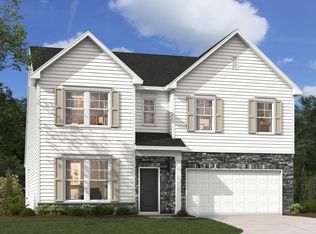
5 minutes to Hwy 85 and Portman Marino on lake Hartwell! 15 minutes to Clemson University and Anderson, 10 minutes to Historic downtown Pendleton. Top Rated Anderson district 4 schools. One and Two-Story homes available. Central park and Dog park Amenities. Three Car Garages available on Two-Story Homes. The Webster II is a two-story home with five bedrooms and four-and-one-half baths. Upon entry, you will see the office with double glass doors. Next you will find an open concept great room, kitchen, and eat in area. Large walk-in pantry is just off the kitchen area. Guestroom and full bath are off the kitchen area and half bath. Three car garage and walking chair front porch. Three secondary bedrooms are located upstairs and feature walk-in closets. A roomy bonus room for entertaining and large laundry room. The luxurious primary suite features a 5' tile shower with bench and two walk in closets.
Pending
$490,572
230 Gypsum Way, Anderson, SC 29625
5beds
3,578sqft
Single Family Residence
Built in 2026
-- sqft lot
$491,100 Zestimate®
$137/sqft
$51/mo HOA
What's special
Walking chair front porchThree car garageLarge walk-in pantryHalf bathFive bedroomsFour-and-one-half bathsLuxurious primary suite
- 20 days
- 55
- 1
Zillow last checked:
Listing updated:
Listed by:
Cherie Fay-Jenkins 803-741-4663,
Clayton Properties Group DBA - Mungo Homes
Source: WUMLS,MLS#: 20305354 Originating MLS: Western Upstate Association of Realtors
Originating MLS: Western Upstate Association of RealtorsFacts & features
Interior
Bedrooms & bathrooms
- Bedrooms: 5
- Bathrooms: 5
- Full bathrooms: 4
- 1/2 bathrooms: 1
- Main level bathrooms: 1
- Main level bedrooms: 1
Primary bedroom
- Level: Upper
- Dimensions: 21x15
Bedroom 3
- Level: Upper
- Dimensions: 13x11
Bedroom 4
- Level: Upper
- Dimensions: 13x11
Bedroom 5
- Level: Main
- Dimensions: 13x11
Bonus room
- Level: Upper
- Dimensions: 15x15
Great room
- Level: Main
- Dimensions: 21x14
Kitchen
- Features: Eat-in Kitchen
- Level: Main
- Dimensions: 14x10
Laundry
- Level: Upper
- Dimensions: 10x6
Office
- Level: Main
- Dimensions: 14x12
Heating
- Central, Gas
Cooling
- Central Air, Forced Air
Appliances
- Included: Double Oven, Dryer, Dishwasher, Gas Cooktop, Disposal, Gas Water Heater, Microwave, Tankless Water Heater, Plumbed For Ice Maker
- Laundry: Washer Hookup, Electric Dryer Hookup
Features
- Fireplace, High Ceilings, Pull Down Attic Stairs, Quartz Counters, Smooth Ceilings, Walk-In Closet(s), Walk-In Shower
- Flooring: Carpet, Luxury Vinyl Plank
- Windows: Insulated Windows, Tilt-In Windows, Vinyl
- Basement: None
- Has fireplace: Yes
Interior area
- Total structure area: 3,578
- Total interior livable area: 3,578 sqft
Property
Parking
- Total spaces: 3
- Parking features: Attached, Garage, Driveway
- Attached garage spaces: 3
Accessibility
- Accessibility features: Low Threshold Shower
Features
- Levels: Two
- Stories: 2
- Patio & porch: Front Porch, Patio
- Exterior features: Sprinkler/Irrigation, Porch, Patio
- Body of water: Hartwell
Lot
- Features: Cul-De-Sac, Level, Outside City Limits, Subdivision
Details
- Parcel number: 0430001006
Construction
Type & style
- Home type: SingleFamily
- Architectural style: Craftsman
- Property subtype: Single Family Residence
Materials
- Cement Siding
- Foundation: Slab
- Roof: Architectural,Shingle
Condition
- Under Construction
- Year built: 2026
Details
- Builder name: Mungo Homes
Utilities & green energy
- Sewer: Public Sewer
- Water: Public
- Utilities for property: Sewer Available
Community & HOA
Community
- Features: Common Grounds/Area, Playground, Pickleball, Trails/Paths
- Security: Radon Mitigation System, Smoke Detector(s)
- Subdivision: Cornerstone
HOA
- Has HOA: Yes
- HOA fee: $610 annually
Location
- Region: Anderson
Financial & listing details
- Price per square foot: $137/sqft
- Date on market: 8/23/2026
- Listing agreement: Exclusive Right To Sell
- Listing terms: USDA Loan
Estimated market value
$491,100
$467,000 - $516,000
$3,611/mo
Price history
| Date | Event | Price |
|---|---|---|
| 8/23/2026 | Pending sale | $490,572$137/sqft |
Source:  WUMLS #20305354 Report a problem WUMLS #20305354 Report a problem | ||
| 8/23/2026 | Listed for sale | $490,572$137/sqft |
Source: WUMLS #20305354 Report a problem | ||
Public tax history
Tax history is unavailable.
Monthly payment
Est. payment
Payment breakdown
Explore the cost of this home by adjusting the details. Changes won't be saved.Climate risks
Neighborhood: 29625
Nearby schools
Schools provided by the listing agent
- Elementary: Lafrance
- Middle: Riverside Middl
- High: Pendleton High
Source: WUMLS. This data may not be complete. We recommend contacting the local school district to confirm school assignments for this home.
- $424,5944 bd4 ba2.4k sqft134 Limestone Cir LOT 103, Anderson, SC 29625New Construction
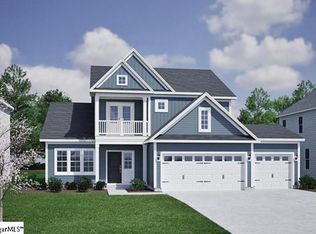
- $416,0004 bd4 ba2.4k sqft133 Limestone Cir, Anderson, SC 29625New Construction

- $399,0004 bd3 ba2.1k sqft131 Limestone Cir, Anderson, SC 29625New Construction
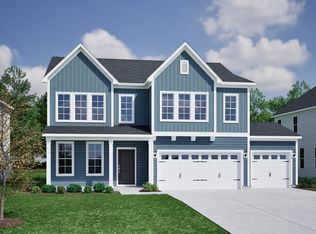
- $339,0003 bd2 ba1.5k sqft189 Limestone Cir, Anderson, SC 29625New Construction

Similar homes
- $424,5944 bd4 ba2.4k sqft134 Limestone Cir Lot 103, Anderson, SC 29625New ConstructionMLS ID #1602586, Cherie Fay-Jenkins, Mungo Homes Properties, LLC. Greater Greenville AOR
- $499,0005 bd5 ba4.1k sqft130 Limestone Cir Lot 101, Anderson, SC 29625For Sale
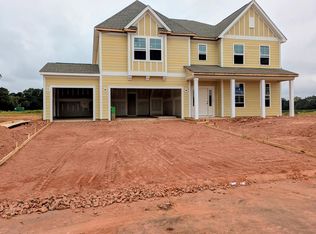 MLS ID #20299603, Cherie Fay-Jenkins, Clayton Properties Group DBA - Mungo Homes. WUMLS
 - from $357,0004 bd3 ba2.7k sqftPeachtree Plan, Cornerstone, Anderson, SC 29625New Construction
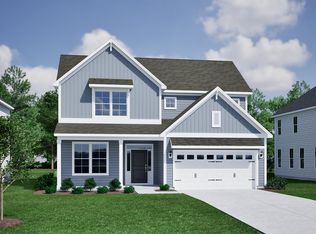 Mungo Homes, Inc
 - $405,0304 bd4 ba3.1k sqft220 Bellflower Ln, Anderson, SC 29625New Construction
 WUMLS
WUMLS
