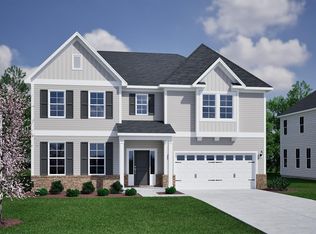
Lake Hartwell! .52 Acre Homesite! 3 Car Garage! Timberland Grove is less than 1 mile to Hwy 85/Exit 21 and within 30 minutes to Downtown Greenville. Close to historic Downtown Anderson with shopping and restaurants and only 13 miles to Clemson University. Meet The Saluda II, a stunning two-story plan offering four bedrooms, three bathrooms, and an impressive three-car garage. From the moment you step into the dramatic two-story entryway, you'll be captivated by the open, flowing layout and high-end details throughout. The main living area is a true showstopper, featuring an expansive great room with a fireplace, decorative ceiling, and an abundance of natural light. The eat-in dining area and gourmet kitchen seamlessly connect the space, highlighted by a large, beautiful island that's perfect for both everyday living and entertaining. Just beyond the kitchen, a sunroom leads to a covered back porch ideal for morning coffee or evening relaxation. The main floor includes a versatile flex room that can easily serve as a secondary bedroom, home office, or playroom. Upstairs, retreat to the luxurious primary suite with a spacious walk-in closet that connects to the laundry room and a spa-like bathroom featuring a 5' oversized walk-in shower, dual vanities, and a linen closet. There is also a sitting room connected to the primary suite. A cozy loft provides additional living space, while two generously sized secondary bedroom each featuring walk-in closets complete the second floor.
New construction
$591,484
216 Sherwood Drive Timberland Grv Lot 13, Anderson, SC 29621
4beds
3,048sqft
:
Get pre-qualified$3,565/mo
Single Family Residence, Residential
Built in 2026
0.52 Acres Lot
$586,000 Zestimate®
$194/sqft
$-- HOA
What's special
Cozy loftLarge beautiful islandExpansive great roomVersatile flex roomEat-in dining areaHigh-end details throughoutOpen flowing layout
- 47 days |
- 31 |
- 1 |
Zillow last checked:
Listing updated:
Listed by:
Lasandra Aiken 864-965-8222,
Mungo Homes Properties, LLC
Source: Greater Greenville AOR,MLS#: 1594085
Facts & features
Interior
Bedrooms & bathrooms
- Bedrooms: 4
- Bathrooms: 3
- Full bathrooms: 3
- Main level bathrooms: 1
- Main level bedrooms: 1
Rooms
- Room types: Laundry, Loft, Sun Room, Breakfast Area
Primary bedroom
- Area: 272
- Dimensions: 17 x 16
Bedroom 2
- Area: 132
- Dimensions: 12 x 11
Bedroom 3
- Area: 156
- Dimensions: 13 x 12
Bedroom 4
- Area: 168
- Dimensions: 14 x 12
Primary bathroom
- Features: Double Sink, Full Bath, Shower Only, Sitting Room, Walk-In Closet(s)
- Level: Second
Family room
- Area: 238
- Dimensions: 17 x 14
Kitchen
- Area: 140
- Dimensions: 14 x 10
Heating
- Natural Gas, Heat Pump
Cooling
- Central Air, Electric
Appliances
- Included: Gas Cooktop, Dishwasher, Convection Oven, Oven, Electric Oven, Double Oven, Microwave-Convection, Gas Water Heater, Tankless Water Heater
- Laundry: Sink, 2nd Floor, Walk-in, Electric Dryer Hookup, Washer Hookup, Laundry Room
Features
- 2 Story Foyer, High Ceilings, Ceiling Smooth, Tray Ceiling(s), Countertops-Solid Surface, Open Floorplan, Walk-In Closet(s), Coffered Ceiling(s), Countertops – Quartz, Pantry
- Flooring: Carpet, Vinyl, Luxury Vinyl
- Windows: Tilt Out Windows, Insulated Windows
- Basement: None
- Attic: Pull Down Stairs,Storage
- Number of fireplaces: 1
- Fireplace features: Gas Log
Interior area
- Total interior livable area: 3,048 sqft
Property
Parking
- Total spaces: 3
- Parking features: Attached, Garage Door Opener, Key Pad Entry, Concrete
- Attached garage spaces: 3
- Has uncovered spaces: Yes
Features
- Levels: Two
- Stories: 2
- Patio & porch: Deck, Front Porch, Rear Porch
- Exterior features: Under Ground Irrigation
- Has view: Yes
- View description: Water
- Has water view: Yes
- Water view: Water
- Body of water: Lake Hartwell
Lot
- Size: 0.52 Acres
- Dimensions: 76 x 300
- Features: Sloped, Few Trees, Wooded, Sprklr In Grnd-Partial Yd, Interior Lot, 1/2 - Acre
- Topography: Level
Details
- Parcel number: 1200002023
- Other equipment: Multi-Phone Lines
Construction
Type & style
- Home type: SingleFamily
- Architectural style: Traditional
- Property subtype: Single Family Residence, Residential
Materials
- Vinyl Siding
- Foundation: Crawl Space
- Roof: Architectural
Condition
- Under Construction
- New construction: Yes
- Year built: 2026
Details
- Builder model: Saluda II
- Builder name: Mungo Homes
Utilities & green energy
- Sewer: Septic Tank
- Water: Public
- Utilities for property: Cable Available, Underground Utilities
Community & HOA
Community
- Security: Smoke Detector(s)
- Subdivision: Timberland Grove
HOA
- Has HOA: Yes
- Services included: Other/See Remarks, Restrictive Covenants
Location
- Region: Anderson
Financial & listing details
- Price per square foot: $194/sqft
- Date on market: 6/8/2026
- Listing terms: USDA Loan
Estimated market value
$586,000
$557,000 - $615,000
$2,746/mo
Price history
| Date | Event | Price |
|---|---|---|
| 6/8/2026 | Listed for sale | $591,484$194/sqft |
Source:  Greater Greenville AOR #1594085 Report a problem Greater Greenville AOR #1594085 Report a problem | ||
Public tax history
Tax history is unavailable.
Monthly payment
Est. payment
Payment breakdown
Explore the cost of this home by adjusting the details. Changes won't be saved.Climate risks
Neighborhood: 29621
Nearby schools
GreatSchools rating
- 10/10Mt. Lebanon Elementary SchoolGrades: PK-6Distance: 2.1 mi
- 9/10Riverside Middle SchoolGrades: 7-8Distance: 8.6 mi
- 6/10Pendleton High SchoolGrades: 9-12Distance: 6.5 mi
Schools provided by the listing agent
- Elementary: Mount Lebanon Elementary
- Middle: Riverside
- High: Pendleton
Source: Greater Greenville AOR. This data may not be complete. We recommend contacting the local school district to confirm school assignments for this home.
- $619,0005 bd5 ba4k sqft212 Sherwood Dr LOT 12, Anderson, SC 29621New Construction
- $591,4844 bd3 ba3k sqft216 Sherwood Dr, Anderson, SC 29621New Construction

- $460,00014.56 Acres0 Manse Jolly Rd, Anderson, SC 29621Sold
- $284,5003 bd3 ba1.8k sqft401 Little John Trl, Anderson, SC 29621Off Market
- $391,7003 bd2 ba1.9k sqft600 Robin Hood Ln, Anderson, SC 29621Off Market
- $374,7003 bd3 ba2.9k sqft400 Little John Trl, Anderson, SC 29621Off Market
- $262,8003 bd3 ba1.6k sqft403 Little John Trl, Anderson, SC 29621Off Market
- $342,7004 bd4 ba2.2k sqft602 Robin Hood Ln, Anderson, SC 29621Off Market
A local agent can set up tours, give advice and negotiate with sellers.
A local lender can help you make sure your offer is ready when you are.
Similar homes
- $619,0005 bd5 ba4k sqft212 Sherwood Dr Lot 12, Anderson, SC 29621New ConstructionMLS ID #1590380, Lasandra Aiken, Mungo Homes Properties, LLC. Greater Greenville AOR
- from $461,0004 bd3 ba2.8k sqftSaluda II Plan, Timberland Grove, Anderson, SC 29621New Construction
 Mungo Homes, Inc
 - $524,9005 bd4 ba3.3k sqft408 Ladybug Ln, Anderson, SC 29621New Construction
 Greater Greenville AOR
 - from $518,0004 bd4 ba2.7k sqftBurton Plan, Walker's Pointe, Anderson, SC 29621New Construction
 Hunter Quinn Homes
 - $569,0005 bd5 ba4.1k sqft3012 Oak Grove Ln Lot 75, Anderson, SC 29621New ConstructionMLS ID #20301140, Aaron Yant, Clayton Properties Group DBA - Mungo Homes. WUMLS
- from $515,0004 bd4 ba3k sqftWateree Plan, Walker's Pointe, Anderson, SC 29621New ConstructionHunter Quinn Homes
- $499,9004 bd3 ba2.2k sqft118 Nannies Cir, Williamston, SC 29697New ConstructionGreater Greenville AOR
- from $495,0004 bd4 ba2.5k sqftMay Plan, Walker's Pointe, Anderson, SC 29621New ConstructionHunter Quinn Homes
- from $500,0004 bd4 ba2.3k sqftEnoree Plan, Walker's Pointe, Anderson, SC 29621New ConstructionHunter Quinn Homes
- $482,1004 bd3 ba2.1k sqft111 Nannies Cir, Williamston, SC 29697New ConstructionGreater Greenville AOR
- from $455,0004 bd4 ba2.2k sqftAshley Plan, Walker's Pointe, Anderson, SC 29621New ConstructionHunter Quinn Homes
- from $342,0003 bd2 ba1.5k sqftCary Plan, Ridgecrest at Midway, Anderson, SC 29621New ConstructionMungo Homes, Inc
- from $423,9004 bd3 ba2.8k sqftMacGregor II Plan, The Meadows at Midway, Anderson, SC 29621New ConstructionHunter Quinn Homes
- $376,9003 bd2 ba1.6k sqft909 Valegro Dr, Anderson, SC 29621New ConstructionWUMLS
- $578,9004 bd4 ba3.5k sqft707 Catbird Ct, Pelzer, SC 29669New ConstructionWUMLS
- $357,9005 bd3 ba2.5k sqft126 Estateside Dr, Anderson, SC 29621New ConstructionWUMLS
- $534,9004 bd3 ba2.2k sqft712 Catbird Ct, Pelzer, SC 29669New ConstructionWUMLS
- from $395,9003 bd3 ba2k sqftGrayrock Plan, The Meadows at Midway, Anderson, SC 29621New ConstructionHunter Quinn Homes
- $354,9005 bd3 ba2.5k sqft106 Estateside Dr, Anderson, SC 29621New ConstructionWUMLS
- $334,9004 bd3 ba2.1k sqft323 Ritter Ln, Anderson, SC 29621New ConstructionWUMLS
