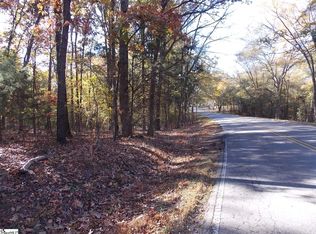
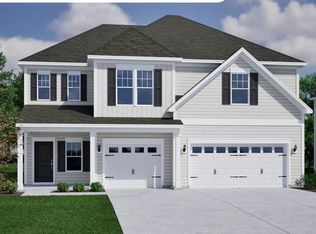
The Yates II is a two-story home with five bedrooms and four-and-one-half baths. Upon entry, you are immediately greeted by a welcoming hallway. Just on your left is a private office with French glass doors. Next, you will find the formal dining room with coffered ceilings. There is a butler's pantry leading from the dining room to the kitchen that is perfect for a coffee bar or wine table. Upon entering the kitchen, you stumble upon an oversized kitchen island with solid surface countertops perfect for hosting that Super Bowl party. The kitchen leads into the great room offering a modern open layout. Nestled in the corner of the main floor is a guest suite. To add even more convenience, there is a large, designated storage room off the garage. Perfect for hosting, the main floor also provides a powder room. Off the back of the home is an enlarged covered porch overlooking wooded views. Upstairs, the primary suite has a boxed ceiling, vestibule, and connects to the laundry room. On top of that, the primary closet has two closets and a dressing room! The primary bath also features Mungo's famous elite package featuring a water closet, dual sinks, and a tile shower. The rest of the upstairs has four additional bedrooms and a large loft perfect for entertainment!
New construction
Price cut: $14K (10/6)
$609,000
212 Sherwood Dr Lot 12, Anderson, SC 29621
5beds
4,017sqft
Single Family Residence, Residential
Built in 2026
0.52 Acres Lot
$608,300 Zestimate®
$152/sqft
$-- HOA
What's special
- 175 days
- 115
- 24
Zillow last checked:
Listing updated:
Listed by:
Cherie Fay-Jenkins 803-741-4663,
Mungo Homes Properties, LLC
Source: Greater Greenville AOR,MLS#: 1590380
Facts & features
Interior
Bedrooms & bathrooms
- Bedrooms: 5
- Bathrooms: 5
- Full bathrooms: 4
- 1/2 bathrooms: 1
- Main level bathrooms: 1
- Main level bedrooms: 1
Rooms
- Room types: Laundry, Loft, Office/Study, Attic
Primary bedroom
- Area: 360
- Dimensions: 20 x 18
Bedroom 2
- Area: 156
- Dimensions: 13 x 12
Bedroom 3
- Area: 180
- Dimensions: 15 x 12
Bedroom 4
- Area: 169
- Dimensions: 13 x 13
Bedroom 5
- Area: 180
- Dimensions: 15 x 12
Primary bathroom
- Features: Dressing Room, Double Sink, Full Bath, Shower Only, Walk-In Closet(s), Multiple Closets
- Level: Second
Dining room
- Area: 180
- Dimensions: 15 x 12
Family room
- Area: 360
- Dimensions: 20 x 18
Kitchen
- Area: 270
- Dimensions: 18 x 15
Heating
- Multi-Units, Natural Gas, Heat Pump
Cooling
- Central Air, Electric, Multi Units
Appliances
- Included: Gas Cooktop, Dishwasher, Disposal, Oven, Electric Oven, Double Oven, Microwave-Convection, Gas Water Heater, Tankless Water Heater
- Laundry: 2nd Floor, Walk-in, Electric Dryer Hookup, Washer Hookup, Laundry Room
Features
- High Ceilings, Ceiling Smooth, Tray Ceiling(s), Countertops-Solid Surface, Open Floorplan, Coffered Ceiling(s), Pantry
- Flooring: Carpet, Ceramic Tile, Luxury Vinyl
- Windows: Tilt Out Windows
- Basement: None
- Attic: Pull Down Stairs,Storage
- Number of fireplaces: 1
- Fireplace features: Gas Log, Gas Starter
Interior area
- Total interior livable area: 4,017 sqft
Property
Parking
- Total spaces: 2
- Parking features: Attached, Garage Door Opener, Paved, Concrete
- Attached garage spaces: 2
- Has uncovered spaces: Yes
Features
- Levels: Two
- Stories: 2
- Patio & porch: Patio, Rear Porch
- Waterfront features: Lake
Lot
- Size: 0.52 Acres
- Dimensions: 76 x 300
- Features: Few Trees, Wooded, 1/2 - Acre
- Topography: Level
Details
- Parcel number: 1200002022
Construction
Type & style
- Home type: SingleFamily
- Architectural style: Contemporary
- Property subtype: Single Family Residence, Residential
Materials
- Stone, Vinyl Siding
- Foundation: Crawl Space
- Roof: Architectural
Condition
- New Construction
- New construction: Yes
- Year built: 2026
Details
- Builder model: Yates II
- Builder name: Mungo Homes
Utilities & green energy
- Sewer: Septic Tank
- Water: Public
Community & HOA
Community
- Features: Other
- Security: Smoke Detector(s)
- Subdivision: Timberland Grove
HOA
- Has HOA: Yes
- Services included: Other/See Remarks, By-Laws
Location
- Region: Anderson
Financial & listing details
- Price per square foot: $152/sqft
- Date on market: 5/3/2026
Estimated market value
$608,300
$578,000 - $639,000
$3,272/mo
Price history
| Date | Event | Price |
|---|---|---|
| 10/6/2026 | Price change | $609,000-2.2%$152/sqft |
Source:  Greater Greenville AOR #1590380 Report a problem Greater Greenville AOR #1590380 Report a problem | ||
| 9/19/2026 | Price change | $623,000+2.3%$155/sqft |
Source: Greater Greenville AOR #1590380 Report a problem | ||
| 8/12/2026 | Price change | $609,000-1.6%$152/sqft |
Source: Greater Greenville AOR #1590380 Report a problem | ||
| 7/8/2026 | Price change | $619,000-0.6%$154/sqft |
Source: Greater Greenville AOR #1590380 Report a problem | ||
| 5/3/2026 | Listed for sale | $623,000$155/sqft |
Source: Greater Greenville AOR #1590380 Report a problem | ||
Public tax history
Tax history is unavailable.
Monthly payment
Est. payment
Payment breakdown
Explore the cost of this home by adjusting the details. Changes won't be saved.Climate risks
Neighborhood: 29621
Nearby schools
Schools provided by the listing agent
- Elementary: Mount Lebanon Elementary
- Middle: Riverside
- High: Pendleton
Source: Greater Greenville AOR. This data may not be complete. We recommend contacting the local school district to confirm school assignments for this home.
- $577,0004 bd3 ba3k sqft216 Sherwood Drive Timberland Grv LOT 13, Anderson, SC 29621New Construction

- $577,0004 bd3 ba3k sqft216 Sherwood Dr, Anderson, SC 29621New Construction

- $274,5003 bd3 ba1.8k sqft401 Little John Trl, Anderson, SC 29621Off Market
- $460,00014.56 acres0 Manse Jolly Rd, Anderson, SC 29621Sold
Similar homes
- $577,0004 bd3 ba3k sqft216 Sherwood Drive Timberland Grv Lot 13, Anderson, SC 29621New ConstructionMLS ID #1594085, Cherie Fay-Jenkins, Mungo Homes Properties, LLC. Greater Greenville AOR
- $560,0004 bd4 ba2.9k sqft122 Nannies Cir, Williamston, SC 29697For Sale
 MLS ID #1607597, Brittney Sizemore, Realty One Group Freedom. Greater Greenville AOR
 - $564,9005 bd4 ba3.7k sqft404 Ladybug Ln, Anderson, SC 29621New Construction
 Greater Greenville AOR
 - $509,0005 bd4 ba3.3k sqft3017 Oak Grove Ln Lot 68, Ridgecrest At Midw Anderson, SC 29621New Construction
 WUMLS
WUMLS
