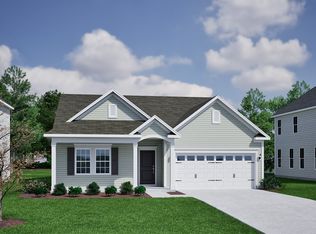
cornerstone is Now Selling! 5 minutes to Hwy 85 and Portman Marina on Lake Hartwell! 15 minutes to Clemson University and Anderson, 10 minutes to Historic Downtown Pendleton. Top Rated Anderson District 4 Schools. One and Two-Story Homes available. Central Park (3 pavilions, fireplace, 2 pickleball Courts) and Dog Park Amenities. Three Car Garages available on Two-Story Homes! The Elliott plan is a three-bedroom, two-bathroom, one-story home. The great room is open to the kitchen and eat-in. Two pantries provide optimal storage space and an island overlooking the great room offers additional counter space. The primary suite is located off the great room, and the primary bathroom features a spacious walk-in closet along with a linen closet and water closet. Two secondary bedrooms are located at the front of the home, each with a walk-in closet. Enjoy outdoor living area on oversized rear covered porch and rocking chair front porch.
New construction
$370,025
185 Limestone Cir Lot 182, Anderson, SC 29625
3beds
1,761sqft
Single Family Residence, Residential
Built in 2026
6,600 Square Feet Lot
$-- Zestimate®
$210/sqft
$-- HOA
What's special
Rocking chair front porch
- 13 days
- 24
- 0
Zillow last checked:
Listing updated:
Listed by:
Cherie Fay-Jenkins 803-741-4663,
Mungo Homes Properties, LLC
Source: Greater Greenville AOR,MLS#: 1602606
Facts & features
Interior
Bedrooms & bathrooms
- Bedrooms: 3
- Bathrooms: 2
- Full bathrooms: 2
- Main level bathrooms: 2
- Main level bedrooms: 3
Rooms
- Room types: Laundry
Primary bedroom
- Area: 208
- Dimensions: 16 x 13
Bedroom 2
- Area: 143
- Dimensions: 13 x 11
Bedroom 3
- Area: 143
- Dimensions: 13 x 11
Primary bathroom
- Features: Double Sink, Full Bath, Shower Only, Walk-In Closet(s)
- Level: Main
Dining room
- Area: 120
- Dimensions: 12 x 10
Family room
- Area: 238
- Dimensions: 17 x 14
Kitchen
- Area: 144
- Dimensions: 12 x 12
Heating
- Natural Gas
Cooling
- Central Air
Appliances
- Included: Dishwasher, Disposal, Free-Standing Gas Range, Microwave, Gas Water Heater, Tankless Water Heater
- Laundry: 1st Floor, Walk-in, Electric Dryer Hookup, Washer Hookup, Laundry Room
Features
- High Ceilings, Ceiling Smooth, Countertops-Solid Surface, Open Floorplan, Walk-In Closet(s), Pantry, Radon System
- Flooring: Carpet, Vinyl, Luxury Vinyl
- Windows: Tilt Out Windows, Insulated Windows
- Basement: None
- Attic: Pull Down Stairs,Storage
- Has fireplace: No
- Fireplace features: None
Interior area
- Total interior livable area: 1,761 sqft
Property
Parking
- Total spaces: 2
- Parking features: Attached, Garage Door Opener, Driveway, Concrete
- Attached garage spaces: 2
- Has uncovered spaces: Yes
Features
- Levels: One
- Stories: 1
- Patio & porch: Front Porch, Rear Porch
- Exterior features: Under Ground Irrigation
- Body of water: Lake Hartwell
Lot
- Size: 6,600 Square Feet
- Dimensions: 120 x 55
- Features: Sidewalk, Sprklr In Grnd-Full Yard, 1/2 Acre or Less
Details
- Parcel number: Unknown
Construction
Type & style
- Home type: SingleFamily
- Architectural style: Craftsman
- Property subtype: Single Family Residence, Residential
Materials
- Hardboard Siding
- Foundation: Slab
- Roof: Architectural
Condition
- Under Construction
- New construction: Yes
- Year built: 2026
Details
- Builder model: Elliott
- Builder name: Mungo Homes
Utilities & green energy
- Sewer: Public Sewer
- Water: Public
- Utilities for property: Cable Available, Underground Utilities
Community & HOA
Community
- Features: Common Areas, Street Lights, Recreational Path, Playground, Sidewalks, Other, Dog Park
- Security: Smoke Detector(s)
- Subdivision: Cornerstone
HOA
- Has HOA: Yes
- Services included: Street Lights, Restrictive Covenants
Location
- Region: Anderson
Financial & listing details
- Price per square foot: $210/sqft
- Date on market: 9/1/2026
- Listing terms: USDA Loan
Estimated market value
Not available
Estimated sales range
Not available
Not available
Price history
| Date | Event | Price |
|---|---|---|
| 9/1/2026 | Listed for sale | $370,025$210/sqft |
Source:  Greater Greenville AOR #1602606 Report a problem Greater Greenville AOR #1602606 Report a problem | ||
Public tax history
Tax history is unavailable.
Monthly payment
Est. payment
Payment breakdown
Explore the cost of this home by adjusting the details. Changes won't be saved.Climate risks
Neighborhood: 29625
Nearby schools
Schools provided by the listing agent
- Elementary: LaFrance
- Middle: Riverside - Anderson 4
- High: Pendleton
Source: Greater Greenville AOR. This data may not be complete. We recommend contacting the local school district to confirm school assignments for this home.


Similar homes
- $370,0253 bd2 ba1.7k sqft185 Limestone Cir, Anderson, SC 29625New Construction
 WUMLS
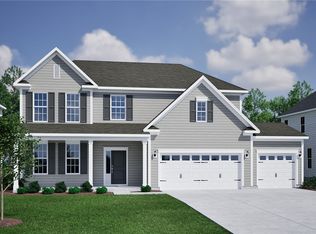
WUMLS - $424,5944 bd4 ba2.4k sqft134 Limestone Cir Lot 103, Anderson, SC 29625New Construction
 MLS ID #1602586, Cherie Fay-Jenkins, Mungo Homes Properties, LLC. Greater Greenville AOR
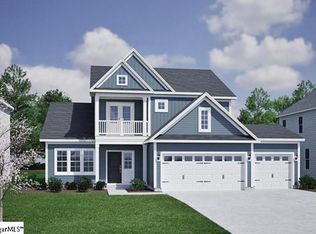
 - $360,6743 bd2 ba1.6k sqft184 Limestone Cir Lot 195, Anderson, SC 29625For Sale
 MLS ID #20303574, Cherie Fay-Jenkins, Clayton Properties Group DBA - Mungo Homes. WUMLS
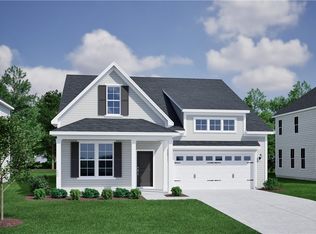
 - $399,0003 bd2 ba1.9k sqft186 Limestone Cir Lot 196, Anderson, SC 29625For Sale
 MLS ID #20299589, Cherie Fay-Jenkins, Clayton Properties Group DBA - Mungo Homes. WUMLS
