Check out 360 Addalynn Lane, a beautiful new home in our Spring Ridge community. This spacious single-story home features four bedrooms, two bathrooms, and a two-car garage, providing ample space.
When you step inside, you’ll be greeted by an inviting foyer that leads directly into the open-concept living area. The family room, dining area, and kitchen flow seamlessly together, creating the perfect space for both everyday living and entertaining. The kitchen is equipped with a corner walk-in pantry, stainless steel appliances, and a large island with a breakfast bar, featuring both style and functionality for any chef.
The primary suite provides a peaceful retreat, featuring a large walk-in closet and an en suite bathroom with dual vanities and a separate shower. On the opposite side of the home, the additional three bedrooms and secondary bathroom features privacy and comfort for family members or guests.
Out back, you’ll find a covered porch, ideal for enjoying outdoor meals or simply relaxing in the fresh air. With its thoughtful design and open layout, this home is perfect for modern living. Pictures are representative.
Under contract
$332,150
360 Addalynn Ln, Anderson, SC 29621
4beds
1,764sqft
Single Family Residence
Built in 2026
10,454 Square Feet Lot
$332,300 Zestimate®
$188/sqft
$46/mo HOA
What's special
Spacious single-story homeInviting foyerTwo-car garageCorner walk-in pantryStainless steel appliancesFour bedroomsTwo bathrooms
- 38 days
- 3
- 0
Zillow last checked:
Listing updated:
Listed by:
Trina Montalbano 864-713-0753,
D.R. Horton
Source: WUMLS,MLS#: 20304686 Originating MLS: Western Upstate Association of Realtors
Originating MLS: Western Upstate Association of RealtorsFacts & features
Interior
Bedrooms & bathrooms
- Bedrooms: 4
- Bathrooms: 2
- Full bathrooms: 2
- Main level bathrooms: 2
- Main level bedrooms: 4
Rooms
- Room types: Living Room
Primary bedroom
- Level: Main
- Dimensions: 12x15
Bedroom 2
- Level: Main
- Dimensions: 10x11
Bedroom 3
- Level: Main
- Dimensions: 10x11
Bedroom 4
- Level: Main
- Dimensions: 11x12
Dining room
- Level: Main
- Dimensions: 11x10
Kitchen
- Level: Main
- Dimensions: 14x11
Laundry
- Level: Main
- Dimensions: 5x6
Living room
- Level: Main
- Dimensions: 15x16
Heating
- Forced Air, Natural Gas
Cooling
- Central Air, Electric, Forced Air
Appliances
- Included: Dishwasher, Disposal, Gas Oven, Gas Range, Gas Water Heater, Microwave, Tankless Water Heater
- Laundry: Electric Dryer Hookup
Features
- Dual Sinks, Fireplace, Bath in Primary Bedroom, Main Level Primary, Pull Down Attic Stairs, Quartz Counters, Smooth Ceilings, Shower Only, Cable TV, Walk-In Closet(s), Window Treatments
- Flooring: Carpet, Laminate, Vinyl
- Windows: Blinds, Insulated Windows, Tilt-In Windows, Vinyl
- Basement: None
- Has fireplace: Yes
- Fireplace features: Gas Log
Interior area
- Total structure area: 1,764
- Total interior livable area: 1,764 sqft
Property
Parking
- Total spaces: 2
- Parking features: Attached, Garage, Driveway, Garage Door Opener
- Attached garage spaces: 2
Features
- Levels: One
- Stories: 1
- Patio & porch: Porch
- Pool features: Community
Lot
- Size: 10,454 Square Feet
- Features: City Lot, Subdivision
Details
- Parcel number: 1190801030
Construction
Type & style
- Home type: SingleFamily
- Architectural style: Craftsman
- Property subtype: Single Family Residence
Materials
- Stone, Vinyl Siding
- Foundation: Slab
- Roof: Architectural,Shingle
Condition
- To Be Built
- Year built: 2026
Details
- Builder name: D.R. Horton
Utilities & green energy
- Sewer: Public Sewer
- Water: Public
- Utilities for property: Electricity Available, Natural Gas Available, Water Available, Cable Available, Underground Utilities
Community & HOA
Community
- Features: Common Grounds/Area, Clubhouse, Fitness Center, Playground, Pickleball, Pool
- Security: Radon Mitigation System, Smoke Detector(s)
- Subdivision: Spring Ridge
HOA
- Has HOA: Yes
- Services included: Pool(s), Recreation Facilities, Street Lights
- HOA fee: $550 annually
Location
- Region: Anderson
Financial & listing details
- Price per square foot: $188/sqft
- Date on market: 8/5/2026
- Listing agreement: Exclusive Right To Sell
Estimated market value
$332,300
$316,000 - $349,000
$2,077/mo
Price history
| Date | Event | Price |
|---|---|---|
| 8/5/2026 | Contingent | $332,150$188/sqft |
Source:  WUMLS #20304686 Report a problem WUMLS #20304686 Report a problem | ||
| 8/5/2026 | Listed for sale | $332,150$188/sqft |
Source: WUMLS #20304686 Report a problem | ||
Public tax history
Tax history is unavailable.
Monthly payment
Est. payment
Payment breakdown
Explore the cost of this home by adjusting the details. Changes won't be saved.Climate risks
Neighborhood: 29621
Nearby schools
Schools provided by the listing agent
- Elementary: Mount Lebanon
- Middle: Riverside Middl
- High: Pendleton High
Source: WUMLS. This data may not be complete. We recommend contacting the local school district to confirm school assignments for this home.

Similar homes
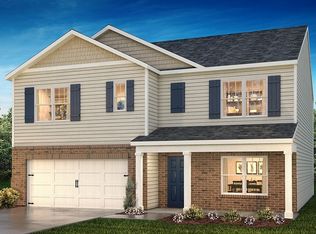
- $325,9005 bd3 ba2.5k sqft332 Addalynn Ln, Anderson, SC 29621New Construction
 WUMLS
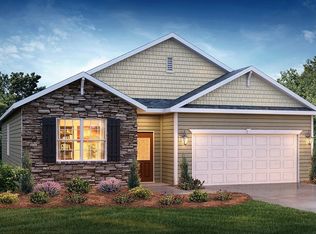

WUMLS - $307,9004 bd3 ba2.1k sqft325 Addalynn Ln, Anderson, SC 29621New Construction
 WUMLS
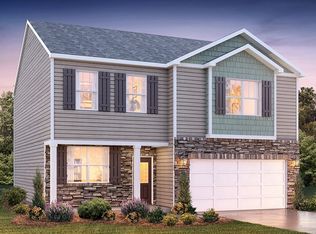
WUMLS - $309,9004 bd3 ba2.1k sqft507 Sonador Way, Anderson, SC 29621New ConstructionWUMLS
- $314,9004 bd3 ba2.1k sqft328 Addalynn Ln, Anderson, SC 29621New ConstructionWUMLS
