Possible Owner Financing with acceptable terms.
"Conveniently Centered" is Smith Mill Landing's corner lot. Once you pull into gated entrance, straight ahead on the corner of Wakeview Way and Nautique Court, it's on your right. The Beth Page Floor plan features a covered front porch, a laundry room with a window, and classic quartz countertops compliment the tiled backsplash with conveying stainless steel appliances in this timeless kitchen. The breakfast bar adjoins the dining area and flows in the corner gas fireplace great room. Coming in from the garage is a quick stop at the guest half bath, and to the back left corner from great room is the tucked-away primary suite. The attached full bath offers dual-sink vanity, a separate garden tub beside an individual shower, and ends at the walk-in closet. Steps from the primary door lead you upstairs. The original owner had a stair chair lift that has been removed. If one may be needed in the future, it would be easy to have one reinstalled. The second floor has two bedrooms facing front, an 8"x17" bonus room and full bath facing the back. The upstairs bath features a dual sink vanity and a separate door to toilet and tub/shower combo. Additional storage space is available in the pull down attic upstairs, possibly in garage and the storage room off of the back patio. The heated and cooled living space is calculated at 1,623 sq. ft., total property space of 2,180 sq. ft., according to the attached floor plan. Monthly HOA fees are just $296 and include common area insurance, exterior maintenance, lawn maintenance, pest control, street lights, trash service, termite contract, gate maintenance and yard irrigation. Smith MillLanding is a Lake Hartwell gated community located right off of I85 with just 19 miles to Georgia and 30 minutes to Greenville. Only 11 miles toClemson University, 7.5 miles to TriCounty Tech, and 12 minutes to Anderson University. Hartsfield-Jackson Atlanta Airport is 2 hours away,Greenville Spartanburg International Airport is 40 minutes away and Anderson Regional Airport is 14 minutes away.
* This home does not own a boat slip, however the owner has a friend that is willing to lease theirs if this is important.
For sale
$348,000
207 Nautique Ct, Anderson, SC 29625
3beds
1,623sqft
Townhouse
Built in 2019
-- sqft lot
$344,700 Zestimate®
$214/sqft
$-- HOA
What's special
Guest half bathGated entranceCovered front porchCorner lotConveying stainless steel appliancesClassic quartz countertopsTucked-away primary suite
- 202 days
- 112
- 12
Zillow last checked:
Listing updated:
Listed by:
Jill Chapman 864-918-9508,
BHHS C Dan Joyner - Office A
Source: WUMLS,MLS#: 20298928 Originating MLS: Western Upstate Association of Realtors
Originating MLS: Western Upstate Association of RealtorsFacts & features
Interior
Bedrooms & bathrooms
- Bedrooms: 3
- Bathrooms: 3
- Full bathrooms: 2
- 1/2 bathrooms: 1
- Main level bathrooms: 1
- Main level bedrooms: 1
Rooms
- Room types: Bonus Room, Laundry
Primary bedroom
- Level: Main
- Dimensions: 15x12
Bedroom 2
- Level: Upper
- Dimensions: 13x12
Bedroom 3
- Level: Upper
- Dimensions: 13x12
Bonus room
- Level: Upper
- Dimensions: 17x8
Great room
- Level: Main
- Dimensions: 17x13
Kitchen
- Level: Main
- Dimensions: 13x11
Laundry
- Level: Main
- Dimensions: 10x6
Heating
- Electric, Natural Gas
Cooling
- Central Air, Electric, Forced Air
Appliances
- Included: Dryer, Dishwasher, Electric Oven, Electric Range, Gas Cooktop, Disposal, Gas Water Heater, Microwave, Refrigerator, Washer, Plumbed For Ice Maker
- Laundry: Washer Hookup, Electric Dryer Hookup
Features
- Bathtub, Ceiling Fan(s), Dual Sinks, Fireplace, Granite Counters, Garden Tub/Roman Tub, Bath in Primary Bedroom, Main Level Primary, Other, Separate Shower, Cable TV, Window Treatments
- Flooring: Carpet, Ceramic Tile, Luxury Vinyl Plank
- Windows: Blinds, Tilt-In Windows
- Basement: None
- Has fireplace: Yes
- Fireplace features: Gas, Gas Log, Option
Interior area
- Total structure area: 1,623
- Total interior livable area: 1,623 sqft
Property
Parking
- Total spaces: 1
- Parking features: Attached, Garage, Garage Door Opener
- Attached garage spaces: 1
Features
- Levels: Two
- Stories: 2
- Patio & porch: Front Porch, Patio
- Exterior features: Sprinkler/Irrigation, Porch, Patio
- Has view: Yes
- View description: Water
- Has water view: Yes
- Water view: Water
- Waterfront features: Other, See Remarks
- Body of water: Hartwell
Lot
- Features: Corner Lot, Level, Outside City Limits, Subdivision, Trees, Views, Interior Lot
Details
- Parcel number: 0932101008000
Construction
Type & style
- Home type: Townhouse
- Architectural style: Other,See Remarks,Traditional
- Property subtype: Townhouse
Materials
- Vinyl Siding
- Foundation: Slab
- Roof: Architectural,Shingle
Condition
- Year built: 2019
Details
- Builder name: Mungo
Utilities & green energy
- Sewer: Public Sewer
- Water: Public
- Utilities for property: Electricity Available, Natural Gas Available, Sewer Available, Underground Utilities, Water Available, Cable Available
Community & HOA
Community
- Features: Gated, Lake
- Security: Gated Community, Smoke Detector(s)
- Subdivision: Smith Mill Landing
HOA
- Has HOA: Yes
- Services included: Maintenance Grounds, Street Lights, Trash
Location
- Region: Anderson
Financial & listing details
- Price per square foot: $214/sqft
- Tax assessed value: $305,940
- Annual tax amount: $6,822
- Date on market: 3/21/2026
- Cumulative days on market: 203 days
- Listing agreement: Exclusive Right To Sell
Estimated market value
$344,700
$327,000 - $362,000
$1,897/mo
Price history
| Date | Event | Price |
|---|---|---|
| 7/1/2026 | Price change | $348,000-0.6%$214/sqft |
Source:  Greater Greenville AOR #1577913 Report a problem Greater Greenville AOR #1577913 Report a problem | ||
| 5/29/2026 | Price change | $350,000-2.8%$216/sqft |
Source: Greater Greenville AOR #1577913 Report a problem | ||
| 12/31/2025 | Listed for sale | $360,000+18%$222/sqft |
Source: Greater Greenville AOR #1577913 Report a problem | ||
| 9/30/2022 | Sold | $305,000+9.3%$188/sqft |
Source: Public Record Report a problem | ||
| 4/6/2021 | Sold | $279,000$172/sqft |
Source:  WUMLS #20224368 Report a problem WUMLS #20224368 Report a problem | ||
| 3/8/2021 | Pending sale | $279,000$172/sqft |
Source: WUMLS #20224368 Report a problem | ||
| 1/6/2021 | Listed for sale | $279,000$172/sqft |
Source: WUMLS #20224368 Report a problem | ||
Public tax history
| Year | Property taxes | Tax assessment |
|---|---|---|
| 2025 | $6,822 +10.1% | $18,360 |
| 2024 | $6,194 +3% | $18,360 |
| 2023 | $6,014 +69.3% | $18,360 +65% |
| 2022 | $3,552 -3.2% | $11,130 +0.6% |
| 2021 | $3,668 | $11,060 +360.8% |
| 2020 | -- | $2,400 |
| 2019 | $447 | $2,400 |
Find assessor info on the county website
Monthly payment
Est. payment
Payment breakdown
Explore the cost of this home by adjusting the details. Changes won't be saved.Climate risks
Neighborhood: 29625
Nearby schools
Schools provided by the listing agent
- Elementary: Mount Lebanon
- Middle: Riverside Middl
- High: Pendleton High
Source: WUMLS. This data may not be complete. We recommend contacting the local school district to confirm school assignments for this home.
Similar homes
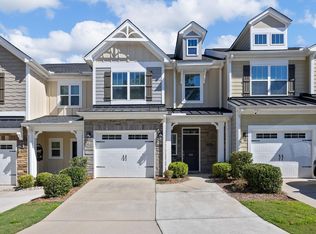
- $314,0003 bd3 ba1.6k sqft217 Nautique Ct, Anderson, SC 29625For Sale
 MLS ID #20305651, Jamie Black, Weichert Realtors - Shaun & Shari Group. WUMLS
 - $359,9003 bd4 ba2.1k sqft1033 George Smith Mill Rd, Anderson, SC 29625New Construction
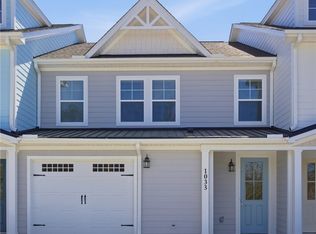 MLS ID #20299284, Katrina Davis, NorthGroup Real Estate. WUMLS
 - $323,0003 bd2 ba1.6k sqft1405 Dunn Rd, Anderson, SC 29625For Sale
 MLS ID #1601803, Danae Hudson, Real Broker Gvl, LLC. Greater Greenville AOR
 - $499,9003 bd3 ba1.6k sqft220 Nautique Ct, Anderson, SC 29625For Sale
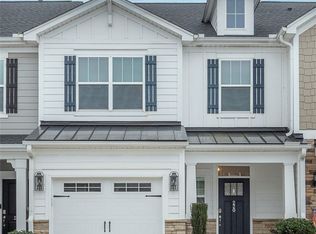 MLS ID #20303579, Melissa Powell, Howard Hanna Allen Tate/Pine to Palm Realty. WUMLS
