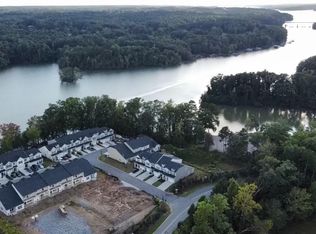
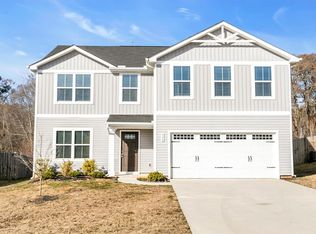
WELCOME HOME TO 217 NAUTIQUE COURT! Welcome to this breathtaking, newly built townhome nestled in the fabulous Smith Mill Landing subdivision! Beautifully maintained and ideally positioned as an interior lake home, this 3-bedroom, 2.5-bathroom residence provides the perfect blend of comfort, style, and lakeside living.
Inside, you’ll find a charming sitting nook that’s perfect for curling up with a good book, a spacious living and dining combination, and an exquisite kitchen designed with entertaining in mind. Step outside to the back patio and unwind while taking in magnificent sunset views.
Cozy up by the gas logs with family and friends or take a short stroll to enjoy the beauty and recreational opportunities of Hartwell Lake. With the lake just steps away, you’ll have easy access to the relaxed lifestyle you’ve been looking for.
Conveniently located just off Interstate 85, this home provides easy access to Anderson’s wonderful dining and shopping, as well as Clemson University, which is only a short drive away.
This beautiful home is waiting for its new owner—and it won’t last long! Schedule your private showing today and experience the dream of 217 Nautique Court!
For sale
$314,000
217 Nautique Ct, Anderson, SC 29625
3beds
1,620sqft
Townhouse
Built in 2022
1,742 Square Feet Lot
$310,400 Zestimate®
$194/sqft
$296/mo HOA
What's special
Back patioMagnificent sunset viewsCharming sitting nook
- 39 days
- 61
- 4
Zillow last checked:
Listing updated:
Listed by:
Jamie Black 864-314-7484,
Weichert Realtors - Shaun & Shari Group
Source: WUMLS,MLS#: 20305651 Originating MLS: Western Upstate Association of Realtors
Originating MLS: Western Upstate Association of RealtorsFacts & features
Interior
Bedrooms & bathrooms
- Bedrooms: 3
- Bathrooms: 3
- Full bathrooms: 2
- 1/2 bathrooms: 1
Rooms
- Room types: Laundry, Living Room, Other
Primary bedroom
- Level: Upper
- Dimensions: 12'X18'
Bedroom 2
- Level: Upper
- Dimensions: 10'X12'
Bedroom 3
- Level: Upper
- Dimensions: 10'X12'
Breakfast room nook
- Level: Main
- Dimensions: 9'X12'
Kitchen
- Level: Main
- Dimensions: 10'X12'
Laundry
- Level: Upper
- Dimensions: 7'X6'
Living room
- Level: Main
- Dimensions: 12'X18'
Heating
- Central, Electric
Cooling
- Central Air, Electric
Appliances
- Included: Dryer, Dishwasher, Disposal, Gas Oven, Gas Range, Microwave, Refrigerator, Tankless Water Heater, Washer, Plumbed For Ice Maker
- Laundry: Washer Hookup, Electric Dryer Hookup
Features
- Ceiling Fan(s), Dual Sinks, Fireplace, Garden Tub/Roman Tub, Bath in Primary Bedroom, Quartz Counters, Smooth Ceilings, Skylights, Separate Shower, Upper Level Primary, Walk-In Closet(s), Window Treatments
- Flooring: Carpet, Luxury Vinyl Plank, Tile
- Windows: Blinds, Tilt-In Windows, Vinyl
- Basement: None
- Has fireplace: Yes
- Fireplace features: Gas Log
Interior area
- Total structure area: 1,620
- Total interior livable area: 1,620 sqft
Property
Parking
- Total spaces: 1
- Parking features: Attached, Garage, Driveway, Garage Door Opener
- Attached garage spaces: 1
Features
- Levels: Two
- Stories: 2
- Patio & porch: Balcony, Front Porch, Patio
- Exterior features: Balcony, Porch, Patio
- Waterfront features: Other, See Remarks, Water Access
- Body of water: Hartwell
Lot
- Size: 1,742 Square Feet
- Features: Level, Outside City Limits, Subdivision, Interior Lot
Details
- Parcel number: 0932101025
Construction
Type & style
- Home type: Townhouse
- Architectural style: Craftsman
- Property subtype: Townhouse
Materials
- Stone, Vinyl Siding
- Foundation: Slab
- Roof: Architectural,Shingle
Condition
- Year built: 2022
Details
- Builder name: Mungo Homes
Utilities & green energy
- Sewer: Public Sewer
- Water: Public
- Utilities for property: Cable Available, Electricity Available, Natural Gas Available, Sewer Available, Underground Utilities, Water Available
Community & HOA
Community
- Features: Trails/Paths, Water Access, Lake
- Security: Smoke Detector(s)
- Subdivision: Smith Mill Landing
HOA
- Has HOA: Yes
- Services included: Insurance, Maintenance Grounds, Maintenance Structure, Street Lights, Trash
- HOA fee: $3,552 annually
Location
- Region: Anderson
Financial & listing details
- Price per square foot: $194/sqft
- Tax assessed value: $312,980
- Annual tax amount: $6,350
- Date on market: 9/1/2026
- Cumulative days on market: 41 days
- Listing agreement: Exclusive Right To Sell
Estimated market value
$310,400
$295,000 - $326,000
$1,983/mo
Price history
| Date | Event | Price |
|---|---|---|
| 9/2/2026 | Listed for sale | $314,000+4.7%$194/sqft |
Source:  Greater Greenville AOR #1602667 Report a problem Greater Greenville AOR #1602667 Report a problem | ||
| 8/3/2026 | Listing removed | $299,999+1.7%$185/sqft |
Source: Greater Greenville AOR #1581218 Report a problem | ||
| 7/10/2026 | Price change | $294,999-1.7%$182/sqft |
Source:  WUMLS #20297018 Report a problem WUMLS #20297018 Report a problem | ||
| 5/14/2026 | Price change | $299,999-3.2%$185/sqft |
Source: WUMLS #20297018 Report a problem | ||
| 4/24/2026 | Listed for sale | $310,000-10.1%$191/sqft |
Source: WUMLS #20297018 Report a problem | ||
| 4/21/2026 | Listing removed | $345,000$213/sqft |
Source: Greater Greenville AOR #1581218 Report a problem | ||
| 2/4/2026 | Listed for sale | $345,000+2.2%$213/sqft |
Source: WUMLS #20297018 Report a problem | ||
| 1/23/2026 | Listing removed | -- |
Source: Owner Report a problem | ||
| 8/26/2025 | Listed for sale | $337,500-3.5%$208/sqft |
Source: Owner Report a problem | ||
| 8/8/2025 | Listing removed | $349,900$216/sqft |
Source: Greater Greenville AOR #1556903 Report a problem | ||
| 7/10/2025 | Price change | $349,9000%$216/sqft |
Source: WUMLS #20286572 Report a problem | ||
| 5/27/2025 | Price change | $350,000-4.1%$216/sqft |
Source: WUMLS #20286572 Report a problem | ||
| 4/24/2025 | Listed for sale | $365,000-2.7%$225/sqft |
Source: WUMLS #20286572 Report a problem | ||
| 3/26/2025 | Listing removed | $375,000$231/sqft |
Source: BHHS broker feed #20279825 Report a problem | ||
| 11/8/2024 | Price change | $375,000-3.8%$231/sqft |
Source: WUMLS #20279825 Report a problem | ||
| 9/25/2024 | Listed for sale | $390,000+24.5%$241/sqft |
Source: Greater Greenville AOR #1538426 Report a problem | ||
| 4/8/2022 | Sold | $313,262+1.8%$193/sqft |
Source: WUMLS #20240876 Report a problem | ||
| 2/25/2022 | Pending sale | $307,632$190/sqft |
Source: WUMLS #20240876 Report a problem | ||
| 1/17/2022 | Price change | $307,632+1%$190/sqft |
Source: WUMLS #20240876 Report a problem | ||
| 9/2/2021 | Price change | $304,632+0%$188/sqft |
Source: WUMLS #20240876 Report a problem | ||
| 8/2/2021 | Price change | $304,528+0.3%$188/sqft |
Source: WUMLS #20240876 Report a problem | ||
| 6/29/2021 | Listed for sale | $303,528$187/sqft |
Source:  Mungo Homes, Inc Report a problem Mungo Homes, Inc Report a problem | ||
Public tax history
| Year | Property taxes | Tax assessment |
|---|---|---|
| 2025 | $6,351 +0.3% | $18,780 |
| 2024 | $6,333 +3% | $18,780 |
| 2023 | $6,150 +306% | $18,780 +291.3% |
| 2022 | $1,515 +237% | $4,800 |
| 2021 | $449 | $4,800 +100% |
| 2020 | -- | $2,400 |
| 2019 | $447 | $2,400 |
Find assessor info on the county website
Monthly payment
Est. payment
Payment breakdown
Explore the cost of this home by adjusting the details. Changes won't be saved.Climate risks
Neighborhood: 29625
Nearby schools
Schools provided by the listing agent
- Elementary: Mount Lebanon
- Middle: Riverside Middl
- High: Pendleton High
Source: WUMLS. This data may not be complete. We recommend contacting the local school district to confirm school assignments for this home.
- $311,9003 bd3 ba1.6k sqft217 Nautique Court Site #25, Anderson, SC 29625Off Market
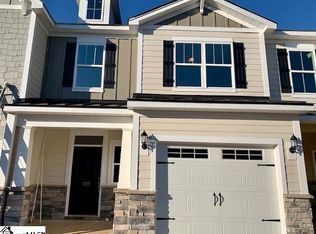
- $317,5003 bd3 ba1.6k sqft221 Nautique Court Site #27, Anderson, SC 29625Off Market

- $306,2003 bd3 ba1.5k sqft219 Nautique Court Site #26, Anderson, SC 29625Off Market

- $248,3003 bd3 ba1.5k sqft219 Nautique Ct, Anderson, SC 29625Off Market
Similar homes
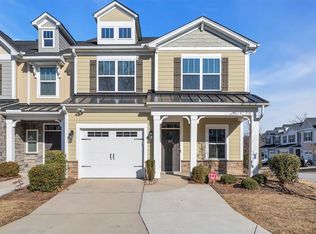
- $348,0003 bd3 ba1.6k sqft207 Nautique Ct, Anderson, SC 29625For Sale
 MLS ID #20298928, Jill Chapman, BHHS C Dan Joyner - Office A. WUMLS
 - $295,0003 bd2 ba2.3k sqft204 Sussex Way, Anderson, SC 29625For Sale
 MLS ID #20304221, Claude Turpin, Adly Group Realty. WUMLS
 - $315,0005 bd3 ba2.2k sqft136 Bleckley Trl, Anderson, SC 29625For Sale
 MLS ID #20306936, Dina Elm, BHHS C Dan Joyner - Office A. WUMLS
 - $279,0003 bd2 ba1.5k sqft411 Hillside Dr, Anderson, SC 29625For Sale
 MLS ID #20302888, Talia Gila, REAL GVL/REAL BROKER, LLC. WUMLS
