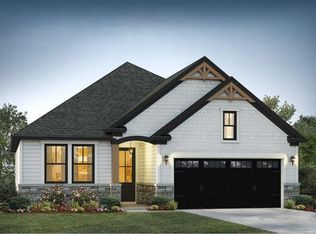
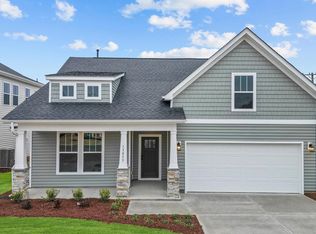
Welcome to this beautifully maintained, nearly NEW ranch home in the highly desired Oaks at Midway subdivision. This three-bedroom, two bathroom home has been decorated to the hilt and is ready to impress. As you enter this stunning one-story home, you'll find an open living, dining, and kitchen combo - perfect for everyday living and entertaining with LVP flooring flowing throughout. The kitchen features gorgeous granite countertops, while quartz surfaces greet you in both bathrooms. The bedrooms offer cozy carpeting, including the spacious primary suite which boasts a huge walk-in closet, plus a generous linen storage closet right in the bathroom for added convenience. Rounding out the home is a separate laundry room and a two-car garage. Washer, dryer and kitchen refrigerator convey. Nestled in a fully built-out, quiet neighborhood, this community offers wonderful amenities including a pool, pickleball and tennis courts and an outdoor pavilion, plus easy access to a new walking trail for added enjoyment. Conveniently located near schools (4 minutes from T.L. Hanna High School) and shopping.
For sale
$319,900
163 Laurel Oak Dr, Anderson, SC 29621
3beds
1,511sqft
Single Family Residence
Built in 2024
-- sqft lot
$316,100 Zestimate®
$212/sqft
$-- HOA
What's special
Two-car garageLvp flooring flowing throughoutThree-bedroom two bathroom homeSpacious primary suiteSeparate laundry roomHuge walk-in closet
- 20 days
- 801
- 64
Likely to sell faster than
Zillow last checked:
Listing updated:
Listed by:
Alice Quinlan 720-560-0652,
LPT Realty, LLC.
Source: WUMLS,MLS#: 20305832 Originating MLS: Western Upstate Association of Realtors
Originating MLS: Western Upstate Association of RealtorsFacts & features
Interior
Bedrooms & bathrooms
- Bedrooms: 3
- Bathrooms: 2
- Full bathrooms: 2
- Main level bathrooms: 2
- Main level bedrooms: 3
Rooms
- Room types: Breakfast Room/Nook, Laundry
Primary bedroom
- Level: Main
Bedroom 2
- Level: Main
Bedroom 3
- Level: Main
Primary bathroom
- Level: Main
Bathroom
- Level: Main
Other
- Level: Main
Breakfast room nook
- Level: Main
Kitchen
- Level: Main
Laundry
- Level: Main
Living room
- Level: Main
Heating
- Natural Gas
Cooling
- Central Air, Electric
Appliances
- Included: Dryer, Dishwasher, Electric Oven, Electric Range, Disposal, Microwave, Refrigerator, Smooth Cooktop, Tankless Water Heater, Washer
- Laundry: Washer Hookup, Electric Dryer Hookup
Features
- Ceiling Fan(s), Dual Sinks, Granite Counters, High Ceilings, Bath in Primary Bedroom, Main Level Primary, Pull Down Attic Stairs, Quartz Counters, Smooth Ceilings, Tub Shower, Walk-In Closet(s), Walk-In Shower, Window Treatments, Breakfast Area
- Flooring: Carpet, Luxury Vinyl Plank
- Windows: Blinds, Tilt-In Windows
- Basement: None
Interior area
- Total structure area: 1,511
- Total interior livable area: 1,511 sqft
Property
Parking
- Total spaces: 2
- Parking features: Attached, Garage, Driveway, Garage Door Opener
- Attached garage spaces: 2
Accessibility
- Accessibility features: Low Threshold Shower
Features
- Levels: One
- Stories: 1
- Patio & porch: Patio
- Exterior features: Patio
Lot
- Features: City Lot, Subdivision
Details
- Parcel number: 1461501041 000
Construction
Type & style
- Home type: SingleFamily
- Architectural style: Craftsman,Ranch
- Property subtype: Single Family Residence
Materials
- Stone, Vinyl Siding
- Foundation: Slab
- Roof: Architectural,Shingle
Condition
- Year built: 2024
Details
- Builder name: Hunter Quinn
Utilities & green energy
- Sewer: Public Sewer
- Water: Public
- Utilities for property: Underground Utilities
Community & HOA
Community
- Features: Sidewalks
- Security: Smoke Detector(s)
- Subdivision: The Oaks At Midway
HOA
- Has HOA: Yes
- Services included: Pool(s), Street Lights
Location
- Region: Anderson
Financial & listing details
- Price per square foot: $212/sqft
- Tax assessed value: $294,680
- Annual tax amount: $2,559
- Date on market: 9/10/2026
- Cumulative days on market: 20 days
- Listing agreement: Exclusive Right To Sell
- Listing terms: USDA Loan
Estimated market value
$316,100
$300,000 - $332,000
$1,898/mo
Price history
| Date | Event | Price |
|---|---|---|
| 9/10/2026 | Listed for sale | $319,900+8.4%$212/sqft |
Source:  WUMLS #20305832 Report a problem WUMLS #20305832 Report a problem | ||
| 12/27/2024 | Sold | $295,000+0%$195/sqft |
Source: WUMLS #20275088 Report a problem | ||
| 12/6/2024 | Contingent | $294,900$195/sqft |
Source:  Greater Greenville AOR #1527290 Report a problem Greater Greenville AOR #1527290 Report a problem | ||
| 6/29/2024 | Pending sale | $294,900$195/sqft |
Source: WUMLS #20275088 Report a problem | ||
| 5/20/2024 | Listed for sale | $294,900$195/sqft |
Source: Greater Greenville AOR #1527290 Report a problem | ||
Public tax history
| Year | Property taxes | Tax assessment |
|---|---|---|
| 2025 | $2,559 +104% | $3,000 |
| 2024 | $1,254 | $3,000 |
| 2023 | -- | $3,000 |
Find assessor info on the county website
Monthly payment
Est. payment
Payment breakdown
Explore the cost of this home by adjusting the details. Changes won't be saved.Climate risks
Neighborhood: 29621
Nearby schools
Schools provided by the listing agent
- Elementary: Midway Elem
- Middle: Glenview Middle
- High: Tl Hanna High
Source: WUMLS. This data may not be complete. We recommend contacting the local school district to confirm school assignments for this home.
Similar homes
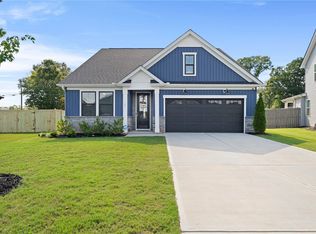
- $399,9003 bd3 ba2.2k sqft124 Laurel Oak Dr, Anderson, SC 29621For Sale
 MLS ID #20304691, Chappelear and Associates, Western Upstate Keller William. WUMLS
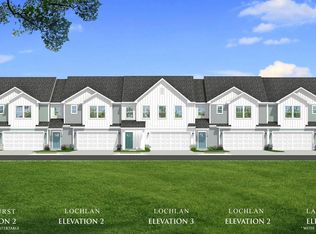
 - from $356,9904 bd2 ba1.7k sqftParker Plan, Creeks at Midway, Anderson, SC 29621New Construction
 DRB Homes
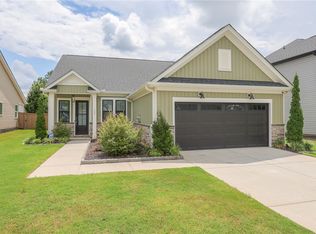
 - $329,9003 bd2 ba2k sqft606 Fern Hollow Trl, Anderson, SC 29621For Sale
 MLS ID #20305823, Anne Piccirillo, Piccirillo Real Estate. WUMLS
 - $299,9903 bd3 ba2.2k sqft430 Crestcreek Dr, Anderson, SC 29621New Construction
 WUMLS
WUMLS
