Experience effortless waterfront living on Lake Hartwell in the beautiful gated community of Smith Mill Landing! This 3 bedroom, 2.5 bath townhome is located on the water with beautiful views from your personal balcony and it also comes with a deeded covered boat slip that is perfect for enjoying lake days anytime. Designed with an open floor plan ideal for entertaining, the home features a spacious living area with a cozy fireplace, creating the perfect gathering space year round. The living room flows seamlessly into the kitchen, complete with stainless steel appliances and elegant quartz countertops. Step outside to the patio, ideal for outdoor dining and entertaining. Upstairs you will find the primary suite with a walk-in closet, large vanity with two sinks, garden tub, a separate shower and a private balcony overlooking the serene surroundings, your own peaceful retreat. Two additional bedrooms provide flexibility for guests, family, or a home office. The HOA covers exterior maintenance, lawn care and landscaping, trash pickup, a termite bond, and unit insurance, ensuring a truly carefree living experience making it easier to spend more time on the water. This is a prime location just minutes from I-85 conveniently between Greenville and Atlanta with local shopping and restaurants nearby. Enjoy the perfect blend of comfort, convenience, and lakefront lifestyle on Lake Hartwell. Whether you are looking for a weekend getaway to enjoy the lake, full time residence or an investment opportunity , you do not want to miss the opportunity to call this Home!
For sale
$499,900
220 Nautique Ct, Anderson, SC 29625
3beds
1,634sqft
Townhouse
Built in 2021
1,742 Square Feet Lot
$488,700 Zestimate®
$306/sqft
$396/mo HOA
What's special
Cozy fireplaceGarden tubElegant quartz countertopsDeeded covered boat slipLocated on the waterSeparate shower
- 93 days
- 132
- 10
Zillow last checked:
Listing updated:
Listed by:
Melissa Powell 864-985-3434,
Howard Hanna Allen Tate/Pine to Palm Realty
Source: WUMLS,MLS#: 20303579 Originating MLS: Western Upstate Association of Realtors
Originating MLS: Western Upstate Association of RealtorsFacts & features
Interior
Bedrooms & bathrooms
- Bedrooms: 3
- Bathrooms: 3
- Full bathrooms: 2
- 1/2 bathrooms: 1
Primary bedroom
- Level: Upper
- Dimensions: 17x12
Bedroom 2
- Level: Upper
- Dimensions: 10x10
Bedroom 3
- Level: Upper
- Dimensions: 10x12
Primary bathroom
- Level: Upper
- Dimensions: 8x11
Bathroom
- Level: Upper
- Dimensions: 8x5
Dining room
- Level: Main
- Dimensions: 11x8
Kitchen
- Level: Main
- Dimensions: 7x15
Living room
- Level: Main
- Dimensions: 17x18
Heating
- Central, Gas
Cooling
- Central Air, Electric
Appliances
- Included: Dryer, Dishwasher, Disposal, Gas Oven, Gas Range, Microwave, Refrigerator, Tankless Water Heater, Washer, Plumbed For Ice Maker
- Laundry: Washer Hookup, Electric Dryer Hookup
Features
- Tray Ceiling(s), Ceiling Fan(s), Dual Sinks, Fireplace, Garden Tub/Roman Tub, High Ceilings, Bath in Primary Bedroom, Pull Down Attic Stairs, Quartz Counters, Smooth Ceilings, Separate Shower, Upper Level Primary, Vaulted Ceiling(s), Walk-In Closet(s), Walk-In Shower, Window Treatments
- Flooring: Hardwood, Luxury Vinyl Plank, Tile
- Windows: Blinds, Insulated Windows, Vinyl
- Basement: None
- Has fireplace: Yes
- Fireplace features: Gas, Gas Log, Option
Interior area
- Total structure area: 1,634
- Total interior livable area: 1,634 sqft
Property
Parking
- Total spaces: 1
- Parking features: Attached, Garage, Driveway, Garage Door Opener
- Attached garage spaces: 1
Accessibility
- Accessibility features: Low Threshold Shower
Features
- Levels: Two
- Stories: 2
- Patio & porch: Balcony, Patio
- Exterior features: Balcony, Patio
- Has view: Yes
- View description: Water
- Has water view: Yes
- Water view: Water
- Waterfront features: Boat Dock/Slip, Water Access, Waterfront
- Body of water: Hartwell
Lot
- Size: 1,742 Square Feet
- Features: Outside City Limits, Subdivision, Views, Waterfront
Details
- Parcel number: 0932101019000
Construction
Type & style
- Home type: Townhouse
- Architectural style: Craftsman
- Property subtype: Townhouse
Materials
- Vinyl Siding
- Foundation: Slab
- Roof: Architectural,Shingle
Condition
- Year built: 2021
Utilities & green energy
- Sewer: Public Sewer
- Water: Public
- Utilities for property: Cable Available, Electricity Available, Natural Gas Available, Sewer Available, Water Available, Underground Utilities
Community & HOA
Community
- Features: Common Grounds/Area, Dock, Gated, Water Access, Sidewalks
- Security: Gated Community, Smoke Detector(s)
- Subdivision: Smith Mill Landing
HOA
- Has HOA: Yes
- Services included: Common Areas, Insurance, Maintenance Grounds, Maintenance Structure, Pest Control, Street Lights, Trash
- HOA fee: $4,752 annually
Location
- Region: Anderson
Financial & listing details
- Price per square foot: $306/sqft
- Tax assessed value: $460,030
- Annual tax amount: $2,876
- Date on market: 7/8/2026
- Cumulative days on market: 212 days
- Listing agreement: Exclusive Right To Sell
Estimated market value
$488,700
$464,000 - $513,000
$1,967/mo
Price history
| Date | Event | Price |
|---|---|---|
| 7/8/2026 | Listed for sale | $499,900$306/sqft |
Source:  WUMLS #20303579 Report a problem WUMLS #20303579 Report a problem | ||
| 7/1/2026 | Listing removed | $499,900$306/sqft |
Source:  GAMLS #10733266 Report a problem GAMLS #10733266 Report a problem | ||
| 5/1/2026 | Price change | $499,900-4.8%$306/sqft |
Source: WUMLS #20297982 Report a problem | ||
| 3/25/2026 | Price change | $525,000-4.5%$321/sqft |
Source: WUMLS #20297982 Report a problem | ||
| 3/4/2026 | Listed for sale | $550,000+19.6%$337/sqft |
Source: WUMLS #20297982 Report a problem | ||
| 5/16/2024 | Sold | $460,000-1%$282/sqft |
Source: Public Record Report a problem | ||
| 2/9/2024 | Listed for sale | $464,500+38.8%$284/sqft |
Source: Owner Report a problem | ||
| 5/25/2021 | Sold | $334,773$205/sqft |
Source: Public Record Report a problem | ||
Public tax history
| Year | Property taxes | Tax assessment |
|---|---|---|
| 2025 | $6,225 +37% | $13,380 |
| 2024 | $4,542 -30.8% | $13,380 -33.3% |
| 2023 | $6,563 +2.5% | $20,060 |
| 2022 | $6,405 +491.6% | $20,060 +507.9% |
| 2021 | $1,083 | $3,300 |
| 2020 | -- | $3,300 |
| 2019 | $447 | $3,300 |
Find assessor info on the county website
Monthly payment
Est. payment
Payment breakdown
Explore the cost of this home by adjusting the details. Changes won't be saved.Climate risks
Neighborhood: 29625
Nearby schools
Schools provided by the listing agent
- Elementary: Mount Lebanon
- Middle: Riverside Middl
- High: Pendleton High
Source: WUMLS. This data may not be complete. We recommend contacting the local school district to confirm school assignments for this home.

Similar homes
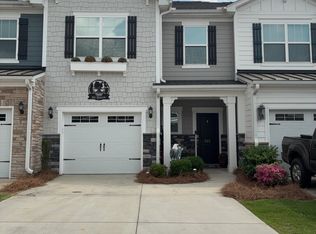
- $348,0003 bd3 ba1.6k sqft207 Nautique Ct, Anderson, SC 29625For Sale
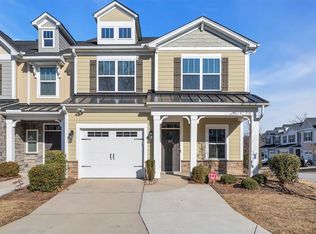 MLS ID #20298928, Jill Chapman, BHHS C Dan Joyner - Office A. WUMLS
 - $314,0003 bd3 ba1.6k sqft217 Nautique Ct, Anderson, SC 29625For Sale
 MLS ID #20305651, Jamie Black, Weichert Realtors - Shaun & Shari Group. WUMLS
 - $588,4003 bd2 ba1.7k sqft703 Watermarke Ln, Anderson, SC 29625For Sale
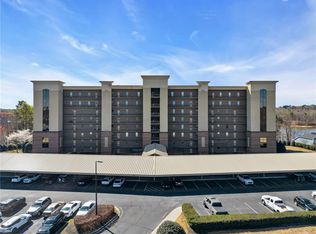 MLS ID #20298924, Jill Chapman, BHHS C Dan Joyner - Office A. WUMLS
 - $439,0003 bd2 ba1.9k sqft503 Little John Trl, Anderson, SC 29621For Sale
 MLS ID #20306808, Rhonda Collins, Western Upstate Keller William. WUMLS
