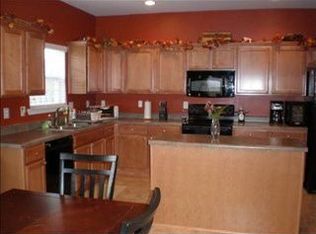
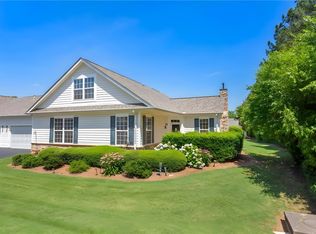
DEAL ALERT!! It's your choice: Seller will pay your first-year HOA fee with an acceptable offer OR pay your first month's mortgage payment on a 30-year mortgage with a full-price offer!! Move-In Ready with a brand-new roof, new carpet, and fresh paint!! This gorgeous 3 bedroom + bonus room/2 bathroom home offers main-level living with a flexible bonus room. The spacious over-the-garage bonus room can serve as an impressive home office, playroom, home theater, or guest room. The opportunities are endless! This well-maintained home boasts beautiful archways, a natural gas fireplace, LVP flooring, stainless steel appliances, a well-sized kitchen pantry, a dedicated laundry room, and a large master bedroom suite that includes a separate shower and garden tub, as well as a walk-in closet. Rockwell Plantation has fiber-optic internet running through the community, is zoned for award-winning Midway/Glenview/TL Hanna schools, and is close to shopping, restaurants, and recreation. The community has an HOA pool to enjoy with family and socialize with neighbors. This incredible property also includes a lender-issued closing credit of up to $2500 for a qualified buyer! (Preferred lender must be used to receive closing credit; buyer is not otherwise obligated to use preferred lender. Restrictions apply.) This gorgeous home and its fabulous location are the perfect package. Schedule a showing to see it for yourself!
For sale
Price cut: $5.1K (10/2)
$319,900
109 Herd Park Ct, Anderson, SC 29621
3beds
2,138sqft
Single Family Residence
Built in 2007
9,147 Square Feet Lot
$-- Zestimate®
$150/sqft
$46/mo HOA
What's special
Natural gas fireplaceBrand-new roofNew carpetWell-sized kitchen pantryStainless steel appliancesFresh paintMain-level living
- 71 days
- 806
- 58
Zillow last checked:
Listing updated:
Listed by:
Susan Nunamaker 864-722-2065,
Posh Properties Realty Group
Source: WUMLS,MLS#: 20304382 Originating MLS: Western Upstate Association of Realtors
Originating MLS: Western Upstate Association of RealtorsFacts & features
Interior
Bedrooms & bathrooms
- Bedrooms: 3
- Bathrooms: 2
- Full bathrooms: 2
- Main level bathrooms: 2
- Main level bedrooms: 3
Rooms
- Room types: Breakfast Room/Nook, Bonus Room, Laundry, Living Room
Primary bedroom
- Level: Main
- Dimensions: 17 x 14
Bedroom 2
- Level: Main
- Dimensions: 12 x 10
Bedroom 3
- Level: Main
- Dimensions: 12 x 10
Bonus room
- Level: Upper
- Dimensions: 17 x 12
Great room
- Level: Main
- Dimensions: 17 x 22
Heating
- Central, Gas, Heat Pump
Cooling
- Central Air, Electric
Appliances
- Included: Dryer, Dishwasher, Electric Oven, Electric Range, Disposal, Gas Water Heater, Microwave, Refrigerator, Washer, Plumbed For Ice Maker
- Laundry: Washer Hookup, Electric Dryer Hookup
Features
- Bathtub, Tray Ceiling(s), Ceiling Fan(s), Cathedral Ceiling(s), Dual Sinks, Fireplace, Garden Tub/Roman Tub, High Ceilings, Laminate Countertop, Bath in Primary Bedroom, Main Level Primary, Smooth Ceilings, Solid Surface Counters, Separate Shower, Cable TV, Vaulted Ceiling(s), Walk-In Closet(s), Walk-In Shower, Window Treatments, Breakfast Area
- Flooring: Carpet, Ceramic Tile, Luxury Vinyl Plank
- Windows: Blinds, Insulated Windows, Tilt-In Windows, Vinyl
- Basement: None
- Has fireplace: Yes
- Fireplace features: Gas, Gas Log, Option
Interior area
- Total structure area: 2,138
- Total interior livable area: 2,138 sqft
Video & virtual tour
Property
Parking
- Total spaces: 2
- Parking features: Attached, Garage, Driveway, Garage Door Opener
- Attached garage spaces: 2
Accessibility
- Accessibility features: Low Threshold Shower
Features
- Levels: One and One Half
- Patio & porch: Front Porch, Patio
- Exterior features: Porch, Patio
- Pool features: Community
Lot
- Size: 9,147 Square Feet
- Features: City Lot, Level, Subdivision
Details
- Parcel number: 1472401005
Construction
Type & style
- Home type: SingleFamily
- Architectural style: Traditional
- Property subtype: Single Family Residence
Materials
- Brick, Vinyl Siding
- Foundation: Slab
- Roof: Architectural,Shingle
Condition
- Year built: 2007
Utilities & green energy
- Sewer: Public Sewer
- Water: Public
- Utilities for property: Electricity Available, Natural Gas Available, Phone Available, Sewer Available, Water Available, Cable Available, Underground Utilities
Community & HOA
Community
- Features: Common Grounds/Area, Pool
- Security: Smoke Detector(s)
- Subdivision: Rockwell Plantation
HOA
- Has HOA: Yes
- Services included: Pool(s), Street Lights
- HOA fee: $550 annually
Location
- Region: Anderson
Financial & listing details
- Price per square foot: $150/sqft
- Tax assessed value: $237,020
- Annual tax amount: $3,737
- Date on market: 7/30/2026
- Cumulative days on market: 72 days
- Listing agreement: Exclusive Right To Sell
Estimated market value
Not available
Estimated sales range
Not available
$2,170/mo
Price history
| Date | Event | Price |
|---|---|---|
| 10/2/2026 | Price change | $319,900-1.6%$150/sqft |
Source:  WUMLS #20304382 Report a problem WUMLS #20304382 Report a problem | ||
| 9/3/2026 | Price change | $325,000-4.4%$152/sqft |
Source: WUMLS #20304382 Report a problem | ||
| 8/20/2026 | Price change | $339,9000%$159/sqft |
Source: WUMLS #20304382 Report a problem | ||
| 7/30/2026 | Listed for sale | $340,000+78.9%$159/sqft |
Source: WUMLS #20304382 Report a problem | ||
| 7/2/2018 | Sold | $190,100+0.1%$89/sqft |
Source: WUMLS #20203117 Report a problem | ||
| 5/25/2018 | Listed for sale | $189,900+45%$89/sqft |
Source: Bhhs C Dan Joyner - Anderson #20203117 Report a problem | ||
| 5/3/2018 | Sold | $131,000-15.5%$61/sqft |
Source: Public Record Report a problem | ||
| 4/6/2018 | Listed for sale | $155,000$72/sqft |
Source: Western Upstate Kw #20181601 Report a problem | ||
| 3/12/2018 | Pending sale | $155,000$72/sqft |
Source: Keller Williams Realty Western Upstate SC #20181601 Report a problem | ||
| 1/6/2018 | Listed for sale | $155,000$72/sqft |
Source: Western Upstate KW #20181601 Report a problem | ||
| 10/17/2017 | Listing removed | $155,000$72/sqft |
Source: Western Upstate KW #20181601 Report a problem | ||
| 10/17/2017 | Listed for sale | $155,000$72/sqft |
Source: Western Upstate KW #20181601 Report a problem | ||
| 10/17/2017 | Pending sale | $155,000+2686.3%$72/sqft |
Source: Western Upstate KW #20181601 Report a problem | ||
| 4/20/2017 | Sold | $5,563-96.4%$3/sqft |
Source: Public Record Report a problem | ||
| 3/31/2017 | Price change | $155,000-13.4%$72/sqft |
Source: Western Upstate KW #20181601 Report a problem | ||
| 10/20/2016 | Listed for sale | $179,000+3117.7%$84/sqft |
Source: Western Upstate KW #20181601 Report a problem | ||
| 6/1/2015 | Sold | $5,563-96.9%$3/sqft |
Source: Public Record Report a problem | ||
| 6/4/2007 | Sold | $181,000$85/sqft |
Source: Public Record Report a problem | ||
Public tax history
| Year | Property taxes | Tax assessment |
|---|---|---|
| 2025 | $3,737 -0.3% | $9,480 |
| 2024 | $3,747 +0.7% | $9,480 |
| 2023 | $3,722 +1.8% | $9,480 |
| 2022 | $3,656 +9.4% | $9,480 +25.2% |
| 2021 | $3,341 +92.5% | $7,570 |
| 2020 | $1,736 | $7,570 |
| 2019 | $1,736 | $7,570 +10.8% |
| 2018 | $1,736 +9.3% | $6,830 -33.3% |
| 2017 | $1,587 | $10,240 +61.3% |
| 2016 | -- | $6,350 |
| 2015 | -- | $6,350 |
| 2014 | -- | $6,350 |
| 2013 | -- | $6,350 |
Find assessor info on the county website
Monthly payment
Est. payment
Payment breakdown
Explore the cost of this home by adjusting the details. Changes won't be saved.Climate risks
Neighborhood: 29621
Nearby schools
Schools provided by the listing agent
- Elementary: Midway Elem
- Middle: Glenview Middle
- High: Tl Hanna High
Source: WUMLS. This data may not be complete. We recommend contacting the local school district to confirm school assignments for this home.

Similar homes
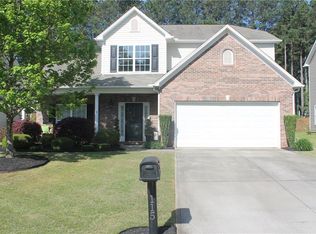
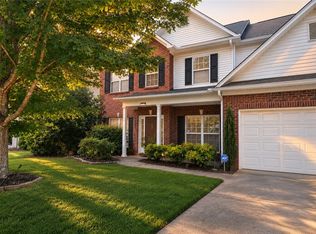
- $340,0005 bd3 ba2.4k sqft123 Herd Park Ct, Anderson, SC 29621For Sale
 MLS ID #20304606, April Osborne, All Star Company. WUMLS
 - $315,0004 bd2 ba1.8k sqft4 Citation Ct, Anderson, SC 29621For Sale
 MLS ID #20302057, Cory Autrey, BHHS C Dan Joyner - Anderson. WUMLS
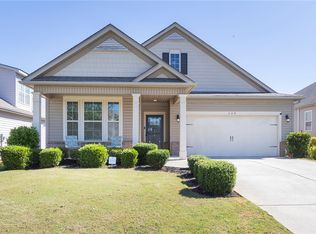
 - $350,0003 bd2 ba1.8k sqft120 Rossmoor Ct, Anderson, SC 29621For Sale
 MLS ID #20306643, Chappelear and Associates, Western Upstate Keller William. WUMLS
 - $300,0003 bd3 ba1.8k sqft155 Life Style Ln, Anderson, SC 29621For Sale
 MLS ID #20300616, Berenice Ramage, Western Upstate Keller William. WUMLS
