
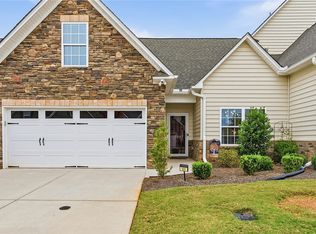
Freshly updated with the to-do list cut short — welcome home to 104 Herd Park Court! This SINGLE-STORY brick home in Rockwell Plantation has just been refreshed from floor to ceiling, so the hard part is already done. NEW LUXURY VINYL PLANK FLOORING runs through all the main gathering spaces and the bedroom, NEW TILE finishes the bathrooms, and NEW PAINT covers the entire home. In the kitchen, NEW QUARTZ COUNTERTOPS and a new drop-in sink give the heart of the home a clean, current look that's easy to keep that way. And here's the update you won't see in the pictures: the seller will install a NEW ROOF with an accepted contract, taking one of the biggest-ticket items in any home off your list before you ever move in. The layout keeps the bedrooms, kitchen, and living spaces all on one level, with no staircase to climb day to day. A FORMAL DINING ROOM is ready for hosting dinners, the living room's GAS LOG FIREPLACE takes the chill off winter evenings, and SOME 9-FOOT CEILINGS keep the main areas feeling open. The PRIMARY SUITE includes a WALK-IN CLOSET and a private bath with DOUBLE SINKS, a SOAKING TUB, and a SEPARATE SHOWER, while two additional bedrooms sit near the second full bath. Out back, a PATIO overlooks a LEVEL YARD that's simple to mow, garden, or set up for weekend grilling. The ATTACHED TWO-CAR GARAGE, attic storage with pull-down stairs, and TILT-OUT VINYL WINDOWS that clean from the inside cover the practical side. Even though the gas fireplace will be your cozy weather feature of choice, you get to look forward to next summer and using the COMMUNITY POOL. This home's ideal location keeps everyday errands easy to run as you're minutes from the Clemson Boulevard shopping corridor, Hwy 81 conveniences, Downtown Anderson and quick access to I-85! *With an acceptable offer, seller intends to replace roof (no current issues with existing roof, however, seller appreciates the roof is older and a buyer will appreciate the peace of mind with a new roof)!
Pending
$315,000
104 Herd Park Ct, Anderson, SC 29621
3beds
1,817sqft
Single Family Residence
Built in 2007
8,276 Square Feet Lot
$-- Zestimate®
$173/sqft
$46/mo HOA
What's special
Gas log fireplaceLevel yardSingle-story brick homeNew quartz countertopsAttached two-car garagePrimary suiteFormal dining room
- 42 days
- 60
- 1
Likely to sell faster than
Zillow last checked:
Listing updated:
Listed by:
The Clever People 864-940-3777,
eXp Realty - Clever People
Source: WUMLS,MLS#: 20306974 Originating MLS: Western Upstate Association of Realtors
Facts & features
Interior
Bedrooms & bathrooms
- Bedrooms: 3
- Bathrooms: 2
- Full bathrooms: 2
- Main level bathrooms: 2
- Main level bedrooms: 3
Rooms
- Room types: Dining Room, Laundry
Primary bedroom
- Level: Main
- Dimensions: 13X14
Bedroom 2
- Level: Main
- Dimensions: 12X13
Bedroom 3
- Level: Main
- Dimensions: 12X15
Dining room
- Level: Main
- Dimensions: 10X12
Kitchen
- Level: Main
- Dimensions: 15X11
Laundry
- Level: Main
- Dimensions: 8X5
Living room
- Level: Main
- Dimensions: 21X15
Other
- Level: Main
- Dimensions: 12X10
Heating
- Central, Forced Air, Gas, Natural Gas
Cooling
- Central Air, Electric, Forced Air
Appliances
- Included: Dishwasher, Electric Oven, Electric Range, Disposal, Gas Water Heater, Microwave, Refrigerator
- Laundry: Washer Hookup, Electric Dryer Hookup
Features
- Tray Ceiling(s), Ceiling Fan(s), Dual Sinks, Garden Tub/Roman Tub, High Ceilings, Bath in Primary Bedroom, Main Level Primary, Pull Down Attic Stairs, Quartz Counters, Smooth Ceilings, Separate Shower, Vaulted Ceiling(s), Walk-In Closet(s), Walk-In Shower
- Flooring: Ceramic Tile, Luxury Vinyl Plank
- Doors: Storm Door(s)
- Windows: Tilt-In Windows, Vinyl
- Basement: None
- Fireplace features: Gas, Option
Interior area
- Total structure area: 1,817
- Total interior livable area: 1,817 sqft
Video & virtual tour
Property
Parking
- Total spaces: 2
- Parking features: Attached, Garage, Driveway, Garage Door Opener
- Attached garage spaces: 2
Accessibility
- Accessibility features: Low Threshold Shower
Features
- Levels: One
- Stories: 1
- Patio & porch: Front Porch, Patio
- Exterior features: Porch, Patio, Storm Windows/Doors
Lot
- Size: 8,276 Square Feet
- Features: City Lot, Gentle Sloping, Level, Subdivision, Sloped
Details
- Parcel number: 1472402010
Construction
Type & style
- Home type: SingleFamily
- Architectural style: Traditional
- Property subtype: Single Family Residence
Materials
- Brick, Vinyl Siding
- Foundation: Slab
- Roof: Composition,Shingle
Condition
- Year built: 2007
Utilities & green energy
- Sewer: Public Sewer
- Water: Public
- Utilities for property: Electricity Available, Natural Gas Available, Sewer Available, Water Available
Community & HOA
Community
- Features: Common Grounds/Area
- Subdivision: Rockwell Plantation
HOA
- Has HOA: Yes
- Services included: Pool(s), Trash
- HOA fee: $550 annually
Location
- Region: Anderson
Financial & listing details
- Price per square foot: $173/sqft
- Tax assessed value: $221,820
- Annual tax amount: $1,362
- Date on market: 10/7/2026
- Cumulative days on market: 39 days
- Listing agreement: Exclusive Right To Sell
Estimated market value
Not available
Estimated sales range
Not available
Not available
Price history
| Date | Event | Price |
|---|---|---|
| 10/13/2026 | Pending sale | $315,000$173/sqft |
Source:  Greater Greenville AOR #1606017 Report a problem | ||
| 10/7/2026 | Listed for sale | $315,000+90.9%$173/sqft |
Source: Greater Greenville AOR #1606017 Report a problem | ||
| 9/2/2016 | Sold | $165,000-2.9%$91/sqft |
Source:  WUMLS #20177020 Report a problem | ||
| 7/29/2016 | Price change | $169,900-5%$94/sqft |
Source: The AgentOwned Realty #20177020 Report a problem | ||
| 5/25/2016 | Listed for sale | $178,900-0.6%$98/sqft |
Source: The AgentOwned Realty #20177020 Report a problem | ||
| 3/25/2015 | Listing removed | $179,900$99/sqft |
Source: Keller Williams Realty #1294584 Report a problem | ||
| 2/5/2015 | Listed for sale | $179,900+9%$99/sqft |
Source: Keller Williams Realty #1294584 Report a problem | ||
| 5/15/2013 | Sold | $165,000-2.9%$91/sqft |
Source: WUMLS #20141586 Report a problem | ||
| 4/11/2013 | Listed for sale | $169,900$94/sqft |
Source: Foothills of Anderson, Inc. #20141586 Report a problem | ||
Public tax history
| Year | Property taxes | Tax assessment |
|---|---|---|
| 2025 | $3,400 -0.2% | $8,870 |
| 2024 | $3,408 +0.7% | $8,870 |
| 2023 | $3,383 +1.8% | $8,870 |
| 2022 | $3,323 +9.3% | $8,870 +29.1% |
| 2021 | $3,039 +92.2% | $6,870 |
| 2020 | $1,582 | $6,870 |
| 2019 | $1,582 | $6,870 |
| 2018 | $1,582 -0.9% | $6,870 |
| 2017 | $1,596 | $6,870 +3.9% |
| 2016 | -- | $6,610 |
| 2015 | -- | $6,610 |
| 2014 | -- | $6,610 |
| 2013 | -- | $6,610 |
Find assessor info on the county website
Monthly payment
Est. payment
Payment breakdown
Explore the cost of this home by adjusting the details. Changes won't be saved.Climate risks
Neighborhood: 29621
Nearby schools
Schools provided by the listing agent
- Elementary: Midway Elem
- Middle: Glenview Middle
- High: Tl Hanna High
Source: WUMLS. This data may not be complete. We recommend contacting the local school district to confirm school assignments for this home.


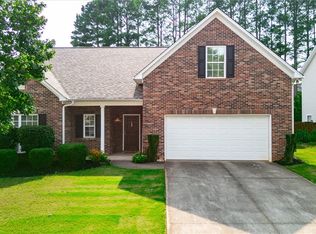
Similar homes
- $336,0003 bd3 ba2.2k sqft19 Fawn Hill Dr, Anderson, SC 29621For Sale
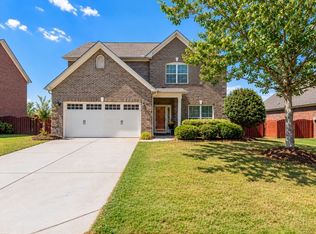 MLS ID #20306343, Dina Elm, BHHS C Dan Joyner - Office A. WUMLS
- $340,0005 bd3 ba2.4k sqft123 Herd Park Ct, Anderson, SC 29621For Sale
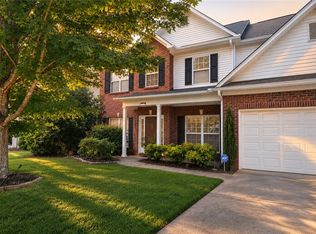 MLS ID #20304606, April Osborne, All Star Company. WUMLS
- $315,0004 bd2 ba1.8k sqft4 Citation Ct, Anderson, SC 29621For Sale
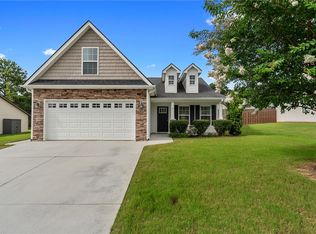 MLS ID #20302057, Cory Autrey, BHHS C Dan Joyner - Anderson. WUMLS
- $314,9003 bd3 ba1.8k sqft101 Coosa Ln, Anderson, SC 29621For Sale
 MLS ID #20309027, The Clever People, eXp Realty - Clever People. WUMLS
