Welcome to Green Tree Place, Stanley Martin Homes' newest single-family home community in Anderson! Nestled among rolling landscapes and mature trees, Green Tree Place offers the perfect combination of peaceful neighborhood living and modern convenience. With thoughtfully designed homes, spacious homesites, and a tucked-away feel, this exciting new community provides an exceptional opportunity to enjoy new construction in one of Anderson County's most desirable locations.
The Tyndall floor plan is thoughtfully designed to combine style, comfort, and flexibility, offering spacious living areas that easily adapt to the needs of today's homeowners. Step inside and discover a bright, open-concept main level where the kitchen, dining area, and family room seamlessly come together, creating an inviting space for entertaining guests, gathering with family, or enjoying everyday life. A versatile pocket office near the front of the home provides the perfect opportunity for a home office, study, playroom, or hobby space, allowing you to personalize the layout to fit your lifestyle.
Upstairs, the private primary suite serves as a relaxing retreat, complete with a spacious walk-in closet and an ensuite bath designed for comfort and convenience. Additional secondary bedrooms provide plenty of room for family members or overnight guests, while a centrally located loft offers even more flexible living space that can function as a media room, game room, homework area, or fitness space. Thoughtful storage solutions throughout the home help keep everything organized and within reach. With 3 bedrooms, 2.5 baths, versatile living areas, and a design that balances open gathering spaces with private retreats, the Tyndall offers the flexibility and functionality today's homeowners desire while providing room to grow for years to come.
Beyond your front door, Green Tree Place places you right in the heart of everything Anderson has to offer. Located just minutes from I-85, commuters enjoy easy access to Greenville, Clemson, and surrounding Upstate destinations. Everyday conveniences, shopping, restaurants, and major employers are all nearby, while outdoor enthusiasts will appreciate the close proximity to beautiful Lake Hartwell for boating, fishing, and recreation. Downtown Anderson, the Northlake retail corridor, and local parks and sports facilities are all within a short drive, making it easy to enjoy both the natural beauty and growing amenities of the area. If you're looking for a brand-new home in a location that combines comfort, convenience, and value, Green Tree Place is ready to welcome you home.
Pending
Price cut: $15K (10/1)
$318,990
1011 Mockernut Way, Anderson, SC 29625
3beds
2,325sqft
Single Family Residence
Built in 2026
-- sqft lot
$-- Zestimate®
$137/sqft
$-- HOA
What's special
Spacious homesitesAdditional secondary bedroomsVersatile pocket officeBright open-concept main levelPrivate primary suiteSpacious walk-in closet
- 59 days
- 41
- 0
Zillow last checked:
Listing updated:
Listed by:
Jason Walzer 770-365-2982,
SM South Carolina Brokerage, L
Source: WUMLS,MLS#: 20306209 Originating MLS: Western Upstate Association of Realtors
Facts & features
Interior
Bedrooms & bathrooms
- Bedrooms: 3
- Bathrooms: 3
- Full bathrooms: 2
- 1/2 bathrooms: 1
Rooms
- Room types: Laundry, Loft, Office
Primary bedroom
- Level: Upper
- Dimensions: 15x14
Bedroom 2
- Level: Upper
- Dimensions: 14x10
Bedroom 3
- Level: Upper
- Dimensions: 11x11
Dining room
- Level: Main
- Dimensions: 12x9
Kitchen
- Level: Main
- Dimensions: 17x13
Living room
- Level: Main
- Dimensions: 19x12
Loft
- Level: Upper
- Dimensions: 16x11
Office
- Level: Main
- Dimensions: 8x6
Heating
- Natural Gas
Cooling
- Central Air, Electric
Appliances
- Included: Dishwasher, Gas Oven, Gas Range, Microwave, Refrigerator
Features
- Dual Sinks, Fireplace, Bath in Primary Bedroom, Quartz Counters, Smooth Ceilings, Shower Only, Cable TV, Upper Level Primary, Window Treatments, Loft
- Flooring: Carpet, Laminate, Tile
- Windows: Blinds
- Basement: None
- Has fireplace: Yes
Interior area
- Total structure area: 2,325
- Total interior livable area: 2,325 sqft
Property
Parking
- Total spaces: 2
- Parking features: Attached, Garage, Driveway
- Attached garage spaces: 2
Features
- Levels: Two
- Stories: 2
- Patio & porch: Patio
- Exterior features: Patio
Lot
- Features: Level, Outside City Limits, Subdivision
Details
- Parcel number: 940003002
Construction
Type & style
- Home type: SingleFamily
- Architectural style: Craftsman,Traditional
- Property subtype: Single Family Residence
Materials
- Vinyl Siding
- Foundation: Slab
- Roof: Architectural,Shingle
Condition
- New Construction,Never Occupied
- New construction: Yes
- Year built: 2026
Details
- Builder name: Stanley Martin Homes
Utilities & green energy
- Sewer: Public Sewer
- Utilities for property: Cable Available
Community & HOA
Community
- Subdivision: Green Tree Place
HOA
- Has HOA: Yes
Location
- Region: Anderson
Financial & listing details
- Price per square foot: $137/sqft
- Date on market: 9/15/2026
- Cumulative days on market: 30 days
- Listing agreement: Exclusive Right To Sell
- Listing terms: USDA Loan
Estimated market value
Not available
Estimated sales range
Not available
Not available
Price history
| Date | Event | Price |
|---|---|---|
| 10/14/2026 | Pending sale | $318,990$137/sqft |
Source:  WUMLS #20306209 Report a problem | ||
| 10/1/2026 | Price change | $318,990-4.5%$137/sqft |
Source:  Stanley Martin Homes Report a problem | ||
| 9/11/2026 | Listed for sale | $333,990$144/sqft |
Source: Stanley Martin Homes Report a problem | ||
Public tax history
Tax history is unavailable.
Monthly payment
Est. payment
Payment breakdown
Explore the cost of this home by adjusting the details. Changes won't be saved.Climate risks
Neighborhood: 29625
Nearby schools
Schools provided by the listing agent
- Elementary: Whitehall Elem
- Middle: Robert Anderson Middle
- High: Westside High
Source: WUMLS. This data may not be complete. We recommend contacting the local school district to confirm school assignments for this home.
- $229,0093 bd2 ba1.5k sqft806 Honeylocust Ln, Anderson, SC 29625New Construction
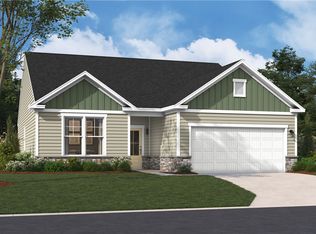
- $254,5093 bd2 ba1.5k sqft1014 Mockernut Way, Anderson, SC 29625New Construction
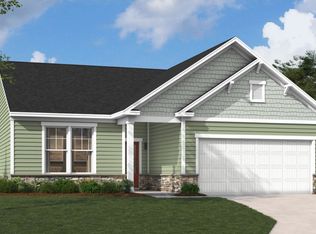
- $300,0154 bd3 ba2.5k sqft805 Honeylocust Ln, Anderson, SC 29625New Construction
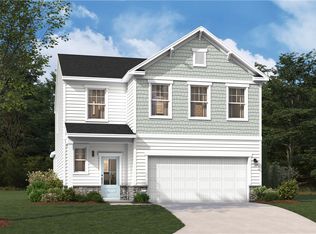
- $289,7563 bd3 ba2.3k sqft1013 Mockernut Way, Anderson, SC 29625New Construction

Similar homes
- $323,2154 bd3 ba2.7k sqft1015 Mockernut Way, Anderson, SC 29625New Construction
 WUMLS
- $300,0154 bd3 ba2.5k sqft805 Honeylocust Ln, Anderson, SC 29625New ConstructionWUMLS
- $289,7563 bd3 ba2.3k sqft1013 Mockernut Way, Anderson, SC 29625New ConstructionWUMLS
- $254,5093 bd2 ba1.5k sqft1014 Mockernut Way, Anderson, SC 29625New ConstructionWUMLS
