Why wait for new construction when you can move right into a practically new 2024 home with over 2,600 square feet, 4 bedrooms and 3.5 baths? This thoughtfully designed home offers a versatile floor plan with a main-level bedroom and full bath, ideal for guests, an office or multigenerational living. The main level features an open-concept kitchen, dining and living area with a soaring ceiling and gas fireplace, creating a welcoming space for everyday living and entertaining. The kitchen is beautifully appointed with an oversized island, quartz countertops, tile backsplash, stainless appliances and a gas range. Upstairs, the spacious primary suite offers a private retreat with a large bath and walk-in closet, while two additional bedrooms share a full bath. A large loft provides flexible space for a home office, playroom, media area or second living space. A convenient half bath is also located on the main level for guests. Located in Kayfield at Midway, you'll enjoy neighborhood amenities including a pool, pickleball and tennis. With its nearly new construction, desirable layout, quality finishes and move-in-ready convenience, this home offers an exceptional opportunity to get more for your money without the wait or uncertainty of building. Priced at $389,900 and ready for its next owner!
For sale
Price cut: $10K (7/27)
$389,900
607 Wh Kay Ln, Anderson, SC 29621
4beds
2,610sqft
Single Family Residence
Built in 2024
8,712 Square Feet Lot
$388,600 Zestimate®
$149/sqft
$46/mo HOA
What's special
Gas fireplaceLarge bathOversized islandStainless appliancesTile backsplashGas rangeQuartz countertops
- 108 days
- 355
- 33
Zillow last checked:
Listing updated:
Listed by:
Chappelear and Associates 864-314-9346,
Western Upstate Keller William
Source: WUMLS,MLS#: 20302479 Originating MLS: Western Upstate Association of Realtors
Originating MLS: Western Upstate Association of RealtorsFacts & features
Interior
Bedrooms & bathrooms
- Bedrooms: 4
- Bathrooms: 4
- Full bathrooms: 3
- 1/2 bathrooms: 1
- Main level bathrooms: 1
- Main level bedrooms: 1
Rooms
- Room types: Loft
Heating
- Forced Air, Natural Gas
Cooling
- Central Air, Forced Air
Appliances
- Included: Dryer, Dishwasher, Disposal, Gas Oven, Gas Range, Gas Water Heater, Microwave, Refrigerator, Washer
- Laundry: Washer Hookup, Electric Dryer Hookup
Features
- Dual Sinks, Fireplace, High Ceilings, Bath in Primary Bedroom, Pull Down Attic Stairs, Quartz Counters, Shower Only, Cable TV, Upper Level Primary, Walk-In Closet(s), Window Treatments, Loft
- Flooring: Carpet, Luxury Vinyl Plank
- Windows: Blinds, Insulated Windows, Tilt-In Windows
- Basement: None
- Has fireplace: Yes
- Fireplace features: Gas Log
Interior area
- Total structure area: 2,610
- Total interior livable area: 2,610 sqft
Property
Parking
- Total spaces: 2
- Parking features: Attached, Garage, Driveway, Garage Door Opener
- Attached garage spaces: 2
Features
- Levels: Two
- Stories: 2
- Patio & porch: Front Porch, Porch
- Exterior features: Sprinkler/Irrigation, Porch
- Pool features: Community
Lot
- Size: 8,712 Square Feet
- Features: City Lot, Level, Subdivision
Details
- Parcel number: 1720002002
Construction
Type & style
- Home type: SingleFamily
- Architectural style: Traditional
- Property subtype: Single Family Residence
Materials
- Cement Siding, Masonite
- Foundation: Slab
- Roof: Architectural,Shingle
Condition
- Year built: 2024
Details
- Builder name: Drb Homes
Utilities & green energy
- Sewer: Public Sewer
- Water: Public
- Utilities for property: Electricity Available, Natural Gas Available, Sewer Available, Water Available, Cable Available
Community & HOA
Community
- Features: Common Grounds/Area, Pickleball, Pool, Tennis Court(s)
- Security: Security System Owned, Smoke Detector(s)
- Subdivision: Kayfield At Midway
HOA
- Has HOA: Yes
- Services included: Pool(s), Street Lights
- HOA fee: $550 annually
Location
- Region: Anderson
Financial & listing details
- Price per square foot: $149/sqft
- Date on market: 6/9/2026
- Cumulative days on market: 779 days
- Listing agreement: Exclusive Right To Sell
Estimated market value
$388,600
$369,000 - $408,000
$2,515/mo
Price history
| Date | Event | Price |
|---|---|---|
| 7/27/2026 | Price change | $389,900-2.5%$149/sqft |
Source:  WUMLS #20302479 Report a problem WUMLS #20302479 Report a problem | ||
| 7/6/2026 | Price change | $399,9000%$153/sqft |
Source: WUMLS #20302479 Report a problem | ||
| 7/1/2026 | Price change | $400,000+0%$153/sqft |
Source: WUMLS #20302479 Report a problem | ||
| 6/9/2026 | Listed for sale | $399,900-4.8%$153/sqft |
Source: WUMLS #20302479 Report a problem | ||
| 2/27/2025 | Sold | $419,990$161/sqft |
Source: WUMLS #20274587 Report a problem | ||
| 1/20/2025 | Pending sale | $419,990$161/sqft |
Source:  Greater Greenville AOR #1545439 Report a problem Greater Greenville AOR #1545439 Report a problem | ||
| 1/9/2025 | Price change | $419,990-3.2%$161/sqft |
Source: Greater Greenville AOR #1535416 Report a problem | ||
| 1/3/2025 | Price change | $433,990+0.9%$166/sqft |
Source:  DRB Homes Report a problem DRB Homes Report a problem | ||
| 12/30/2024 | Price change | $429,990+2.4%$165/sqft |
Source: Greater Greenville AOR #1535416 Report a problem | ||
| 12/6/2024 | Price change | $419,990-1.2%$161/sqft |
Source: Greater Greenville AOR #1535416 Report a problem | ||
| 10/11/2024 | Price change | $424,990-0.9%$163/sqft |
Source: Greater Greenville AOR #1535416 Report a problem | ||
| 9/5/2024 | Price change | $428,990-8.5%$164/sqft |
Source: DRB Homes Report a problem | ||
| 8/31/2024 | Price change | $468,990+9.3%$180/sqft |
Source: DRB Homes Report a problem | ||
| 8/30/2024 | Price change | $428,990-2.3%$164/sqft |
Source: Greater Greenville AOR #1535416 Report a problem | ||
| 8/23/2024 | Price change | $438,990-8.4%$168/sqft |
Source: Greater Greenville AOR #1535416 Report a problem | ||
| 8/13/2024 | Price change | $478,990-2%$184/sqft |
Source: Greater Greenville AOR #1525775 Report a problem | ||
| 7/24/2024 | Price change | $488,990+8.9%$187/sqft |
Source: Greater Greenville AOR #1525775 Report a problem | ||
| 6/28/2024 | Price change | $448,990-3.2%$172/sqft |
Source: Greater Greenville AOR #1525775 Report a problem | ||
| 5/15/2024 | Price change | $463,990-7.9%$178/sqft |
Source: DRB Homes Report a problem | ||
| 5/4/2024 | Price change | $503,990+8.6%$193/sqft |
Source: DRB Homes Report a problem | ||
| 5/3/2024 | Listed for sale | $463,990$178/sqft |
Source: Greater Greenville AOR #1525775 Report a problem | ||
Public tax history
Tax history is unavailable.
Monthly payment
Est. payment
Payment breakdown
Explore the cost of this home by adjusting the details. Changes won't be saved.Climate risks
Neighborhood: 29621
Nearby schools
Schools provided by the listing agent
- Elementary: Midway Elem
- Middle: Glenview Middle
- High: Tl Hanna High
Source: WUMLS. This data may not be complete. We recommend contacting the local school district to confirm school assignments for this home.
Similar homes
- $399,9003 bd3 ba2.2k sqft124 Laurel Oak Dr, Anderson, SC 29621For Sale
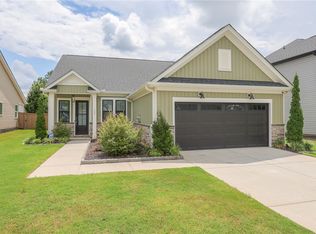 MLS ID #20304691, Chappelear and Associates, Western Upstate Keller William. WUMLS
 - $420,0005 bd3 ba2.7k sqft246 Bronson Rdg, Anderson, SC 29621For Sale
 MLS ID #20304923, Melody Bell & Associates, Western Upstate Keller William. WUMLS
 - $424,9904 bd3 ba2.7k sqft22 Long Branch Ct, Anderson, SC 29621New Construction
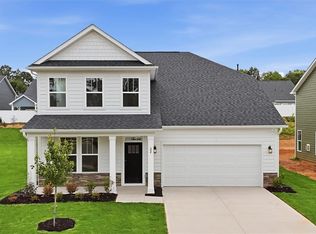 WUMLS
WUMLS - $419,9004 bd3 ba2.3k sqft100 Beaverdam Creek Dr, Anderson, SC 29621For Sale
 MLS ID #20304842, Vincent De La Cruz, Keller Williams Greenville Upstate. WUMLS
