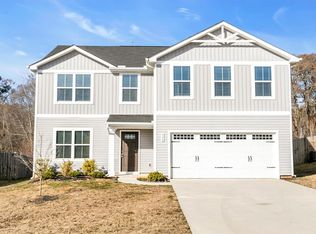
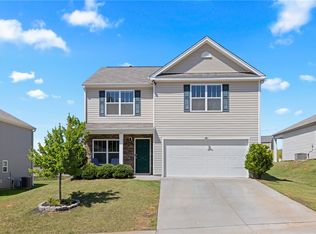
Discover unparalleled comfort in the new Lawton Ridge neighborhood convenient to schools, shopping and more, where this Devonshire II floor plan awaits, offering 2,576 square feet of meticulously designed living space. This home perfectly blends elegance and functionality, featuring four bedrooms and two and a half bathrooms within an open-concept layout, ideal for both grand entertaining and tranquil daily life. The interior boasts modern finishes, including crisp white cabinetry complemented by sleek nickel hardware and lighting fixtures. White quartz countertops and a coordinating white tile backsplash enhance the gourmet kitchen, which is equipped with a large center island, a gas fireplace, and stainless-steel appliances, including a gas range, dishwasher, and microwave. Luxury vinyl plank flooring flows throughout the main level, where a bright, open living area transitions seamlessly into the dining and kitchen spaces. A versatile flex room near the entry, a convenient powder room, and direct access to the two-car garage complete the main floor. Ascend to the upper level to find a spacious loft, providing additional living space for relaxation or recreation. All four bedrooms are located upstairs, including the serene primary suite, a private sanctuary featuring two expansive walk-in closets, dual vanities, a walk-in tile shower with a fiberglass pan, a separate tub, and contemporary fixtures. A dedicated second-floor laundry room adds a layer of ever... Finally end your day relaxing on your back patio or enjoy watching your kids play in the oversized yard. **Ask about current incentives with preferred lender**
New construction
Price cut: $5K (9/26)
$324,900
211 Bellflower Ln, Anderson, SC 29625
4beds
2,576sqft
Single Family Residence
Built in ----
10,454 Square Feet Lot
$-- Zestimate®
$126/sqft
$25/mo HOA
What's special
Gas fireplaceContemporary fixturesModern finishesBack patioSpacious loftDining and kitchen spacesLarge center island
- 56 days
- 314
- 27
Zillow last checked:
Listing updated:
Listed by:
Eileen Donnelly 864-607-2073,
SM South Carolina Brokerage, L
Source: WUMLS,MLS#: 20304777 Originating MLS: Western Upstate Association of Realtors
Originating MLS: Western Upstate Association of RealtorsFacts & features
Interior
Bedrooms & bathrooms
- Bedrooms: 4
- Bathrooms: 3
- Full bathrooms: 2
- 1/2 bathrooms: 1
Primary bedroom
- Level: Upper
- Dimensions: 16 x 16
Bedroom 2
- Level: Upper
- Dimensions: 11 x 11
Bedroom 3
- Level: Upper
- Dimensions: 11 x 11
Bedroom 4
- Level: Upper
- Dimensions: 10 x 10
Dining room
- Level: Main
- Dimensions: 14 x 9
Garage
- Level: Main
- Dimensions: 16 x 21
Kitchen
- Level: Main
- Dimensions: 9 x 16
Living room
- Level: Main
- Dimensions: 17 x 17
Loft
- Level: Upper
- Dimensions: 11 x 14
Other
- Level: Main
- Dimensions: 10 x 12
Heating
- Central, Gas
Cooling
- Central Air, Electric
Appliances
- Included: Dishwasher, Electric Oven, Electric Range, Gas Water Heater, Microwave, Tankless Water Heater
- Laundry: Washer Hookup, Electric Dryer Hookup
Features
- Fireplace, Pull Down Attic Stairs, Quartz Counters, Smooth Ceilings, Solid Surface Counters, Cable TV, Upper Level Primary, Walk-In Closet(s), Walk-In Shower
- Flooring: Carpet, Luxury Vinyl Plank
- Windows: Tilt-In Windows, Vinyl
- Basement: None
- Has fireplace: Yes
Interior area
- Total structure area: 2,576
- Total interior livable area: 2,576 sqft
Property
Parking
- Total spaces: 2
- Parking features: Attached, Garage, Driveway, Garage Door Opener
- Attached garage spaces: 2
Accessibility
- Accessibility features: Low Threshold Shower
Features
- Levels: Two
- Stories: 2
- Patio & porch: Front Porch, Patio
- Exterior features: Sprinkler/Irrigation, Porch, Patio
Lot
- Size: 10,454 Square Feet
- Features: City Lot, Level, Subdivision
Details
- Parcel number: 420001036
Construction
Type & style
- Home type: SingleFamily
- Architectural style: Craftsman
- Property subtype: Single Family Residence
Materials
- Stone, Vinyl Siding
- Foundation: Slab
- Roof: Architectural,Shingle
Condition
- New Construction,Never Occupied
- New construction: Yes
Details
- Builder name: Great Southern Homes By Stanley Martin
Utilities & green energy
- Sewer: Public Sewer
- Water: Public
- Utilities for property: Electricity Available, Natural Gas Available, Phone Available, Sewer Available, Underground Utilities, Water Available, Cable Available
Community & HOA
Community
- Security: Radon Mitigation System, Smoke Detector(s)
- Subdivision: Lawton Ridge
HOA
- Has HOA: Yes
- Services included: Street Lights
- HOA fee: $300 annually
Location
- Region: Anderson
Financial & listing details
- Price per square foot: $126/sqft
- Date on market: 8/8/2026
- Cumulative days on market: 177 days
- Listing agreement: Exclusive Right To Sell
- Listing terms: USDA Loan
Estimated market value
Not available
Estimated sales range
Not available
Not available
Price history
| Date | Event | Price |
|---|---|---|
| 9/26/2026 | Price change | $324,900-1.5%$126/sqft |
Source:  Greater Greenville AOR #1600568 Report a problem Greater Greenville AOR #1600568 Report a problem | ||
| 8/8/2026 | Listed for sale | $329,900$128/sqft |
Source:  WUMLS #20304777 Report a problem WUMLS #20304777 Report a problem | ||
| 8/4/2026 | Listing removed | $329,900$128/sqft |
Source:  Great Southern Homes Report a problem Great Southern Homes Report a problem | ||
| 7/26/2026 | Price change | $329,900-2.9%$128/sqft |
Source: WUMLS #20301394 Report a problem | ||
| 7/10/2026 | Price change | $339,900-4.5%$132/sqft |
Source: WUMLS #20301394 Report a problem | ||
| 7/9/2026 | Price change | $355,900-1.1%$138/sqft |
Source: WUMLS #20301394 Report a problem | ||
| 6/5/2026 | Price change | $359,900-1.4%$140/sqft |
Source: WUMLS #20301394 Report a problem | ||
| 5/27/2026 | Price change | $364,900-0.4%$142/sqft |
Source: WUMLS #20301394 Report a problem | ||
| 3/28/2026 | Listed for sale | $366,310$142/sqft |
Source: WUMLS #20299222 Report a problem | ||
Public tax history
Tax history is unavailable.
Monthly payment
Est. payment
Payment breakdown
Explore the cost of this home by adjusting the details. Changes won't be saved.Climate risks
Neighborhood: 29625
Nearby schools
Schools provided by the listing agent
- Elementary: Pendleton Elem
- Middle: Riverside Middl
- High: Pendleton High
Source: WUMLS. This data may not be complete. We recommend contacting the local school district to confirm school assignments for this home.
- $400,9005 bd3 ba2.7k sqft216 Bellflower Ln, Anderson, SC 29625New Construction

- $332,1003 bd2 ba1.8k sqft225 Bellflower Ln, Anderson, SC 29625New Construction

- $371,9003 bd3 ba2.3k sqft223 Bellflower Ln, Anderson, SC 29625New Construction

- $342,7003 bd2 ba1.8k sqft219 Bellflower Ln, Anderson, SC 29625New Construction
Similar homes
- $315,0005 bd3 ba2.2k sqft136 Bleckley Trl, Anderson, SC 29625For Sale
 MLS ID #20306936, Dina Elm, BHHS C Dan Joyner - Office A. WUMLS
 - $419,9004 bd3 ba3k sqft212 Bellflower Ln, Anderson, SC 29625New Construction
 MLS ID #20304865, Eileen Donnelly, SM South Carolina Brokerage, L. WUMLS
 - $314,9003 bd2 ba1.6k sqft215 Press Way, Pendleton, SC 29670For Sale
 MLS ID #20305850, Anne Piccirillo, Piccirillo Real Estate. WUMLS
 - $309,0004 bd3 ba2.2k sqft21 Karkinnen Ct, Pendleton, SC 29670For Sale
 MLS ID #20302229, Ethan Partee, Navigate Realty. WUMLS
