Welcome to Lawton Ridge, a beautiful new home community by Stanley Martin Homes in Anderson, SC. Ideally situated near Clemson and Pendleton, this peaceful neighborhood offers thoughtfully designed new construction homes built for today's lifestyle with energy-efficient features and modern finishes.
The popular Jefferson floor plan is the perfect place to call home, featuring 5 bedrooms, 3 bathrooms, and a 2-car garage. The open-concept main level seamlessly connects the kitchen, breakfast area, and family room, creating an ideal space for everyday living and entertaining. Two bedrooms are on the main level and an additional three bedrooms and a loft are upstairs. The spacious main-level primary suite serves as a private retreat, complete with a luxurious bath featuring dual vanities and tiled shower.
Upstairs, you'll find three additional bedrooms and a versatile flex space that can be used as a media room, home office, playroom, or guest retreat, providing plenty of room for family and visitors.
Nestled in a scenic wooded setting adjacent to the Clemson Experimental Forest, Lawton Ridge offers a rare combination of natural beauty and convenience. Located just off US-76, residents enjoy easy access to Clemson, Anderson, I-85, Clemson University, Lake Hartwell, and major Upstate employers.
Don't miss your opportunity to own this exceptional new home in one of Pendleton's most desirable new communities!
This home is currently under construction with completion expected in December.
For sale
Price increase: $35K (11/12)
$370,680
221 Bellflower Ln, Anderson, SC 29625
5beds
2,797sqft
Single Family Residence
Built in 2026
0.53 Acres Lot
$-- Zestimate®
$133/sqft
$-- HOA
What's special
Versatile flex spaceSpacious main-level primary suiteOpen-concept main level
- 14 days
- 93
- 4
Likely to sell faster than
Zillow last checked:
Listing updated:
Listed by:
Jason Walzer 770-365-2982,
SM South Carolina Brokerage, L
Source: WUMLS,MLS#: 20308932 Originating MLS: Western Upstate Association of Realtors
Facts & features
Interior
Bedrooms & bathrooms
- Bedrooms: 5
- Bathrooms: 3
- Full bathrooms: 3
- Main level bathrooms: 1
- Main level bedrooms: 1
Rooms
- Room types: Laundry, Loft, Office
Primary bedroom
- Level: Main
- Dimensions: 13 x 15
Bedroom 2
- Level: Upper
- Dimensions: 11 x 15
Bedroom 3
- Level: Upper
- Dimensions: 13 x 15
Bedroom 4
- Level: Upper
- Dimensions: 10 x 12
Bedroom 5
- Level: Main
- Dimensions: 10 x 12
Dining room
- Level: Main
- Dimensions: 15 x 9
Garage
- Level: Main
- Dimensions: 19 x 21
Kitchen
- Level: Main
- Dimensions: 9 x 16
Laundry
- Level: Main
- Dimensions: 6 x 8
Living room
- Level: Main
- Dimensions: 13 x 15
Loft
- Level: Upper
- Dimensions: 11 x 19
Office
- Level: Main
- Dimensions: 6 x 6
Other
- Level: Main
- Dimensions: 12 x 13
Heating
- Central, Gas
Cooling
- Central Air, Electric
Appliances
- Included: Dishwasher, Gas Oven, Gas Range, Gas Water Heater, Microwave, Tankless Water Heater
- Laundry: Washer Hookup, Electric Dryer Hookup
Features
- Quartz Counters, Smooth Ceilings, Solid Surface Counters, Cable TV, Upper Level Primary, Walk-In Closet(s), Walk-In Shower, Loft
- Flooring: Carpet, Luxury Vinyl Plank
- Windows: Tilt-In Windows, Vinyl
- Basement: None
Interior area
- Total structure area: 2,797
- Total interior livable area: 2,797 sqft
Video & virtual tour
Property
Parking
- Total spaces: 2
- Parking features: Attached, Garage, Driveway, Garage Door Opener
- Attached garage spaces: 2
Accessibility
- Accessibility features: Low Threshold Shower
Features
- Levels: Two
- Stories: 2
- Patio & porch: Front Porch, Patio
- Exterior features: Porch, Patio
Lot
- Size: 0.53 Acres
- Features: City Lot, Level, Subdivision
Details
- Parcel number: 0420501023
Construction
Type & style
- Home type: SingleFamily
- Architectural style: Craftsman
- Property subtype: Single Family Residence
Materials
- Stone, Vinyl Siding
- Foundation: Slab
- Roof: Architectural,Shingle
Condition
- To Be Built
- Year built: 2026
Details
- Builder name: Stanley Martin Homes
Utilities & green energy
- Sewer: Public Sewer
- Water: Public
- Utilities for property: Electricity Available, Natural Gas Available, Phone Available, Sewer Available, Underground Utilities, Water Available, Cable Available
Community & HOA
Community
- Security: Radon Mitigation System, Smoke Detector(s)
- Subdivision: Lawton Ridge
HOA
- Has HOA: Yes
- Services included: Street Lights
Location
- Region: Anderson
Financial & listing details
- Price per square foot: $133/sqft
- Date on market: 11/1/2026
- Cumulative days on market: 15 days
- Listing agreement: Exclusive Right To Sell
- Listing terms: USDA Loan
Estimated market value
Not available
Estimated sales range
Not available
Not available
Price history
| Date | Event | Price |
|---|---|---|
| 11/12/2026 | Price change | $370,680+10.4%$133/sqft |
Source:  WUMLS #20308932 Report a problem | ||
| 11/11/2026 | Price change | $335,680-14.1%$120/sqft |
Source:  Stanley Martin Homes Report a problem | ||
| 9/23/2026 | Price change | $390,680+1.3%$140/sqft |
Source: Stanley Martin Homes Report a problem | ||
| 9/14/2026 | Listed for sale | $385,680$138/sqft |
Source: Stanley Martin Homes Report a problem | ||
Public tax history
Tax history is unavailable.
Monthly payment
Est. payment
Payment breakdown
Explore the cost of this home by adjusting the details. Changes won't be saved.Climate risks
Neighborhood: 29625
Nearby schools
Schools provided by the listing agent
- Elementary: Pendleton Elem
- Middle: Riverside Middl
- High: Pendleton High
Source: WUMLS. This data may not be complete. We recommend contacting the local school district to confirm school assignments for this home.
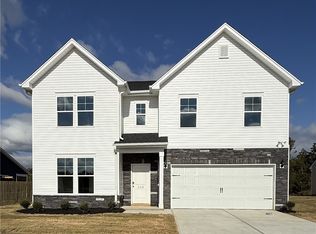
- $359,9004 bd4 ba3.1k sqft220 Bellflower Ln, Anderson, SC 29625New Construction
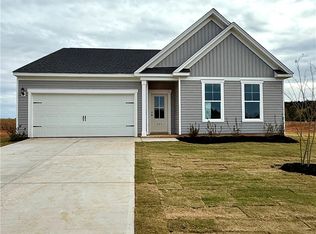
- $322,7003 bd2 ba1.8k sqft219 Bellflower Ln, Anderson, SC 29625New Construction

- $314,9004 bd4 ba2.3k sqft218 Bellflower Ln, Anderson, SC 29625New Construction

- $298,1003 bd2 ba1.8k sqft225 Bellflower Ln, Anderson, SC 29625New Construction
Similar homes
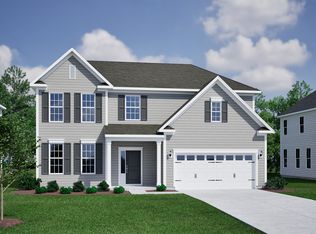
- from $338,0004 bd3 ba2.4k sqftNantahala II Plan, Cornerstone, Anderson, SC 29625New Construction
 Mungo Homes, Inc
- $317,5003 bd3 ba2.3k sqft223 Bellflower Ln, Anderson, SC 29625New Construction
 Stanley Martin Homes
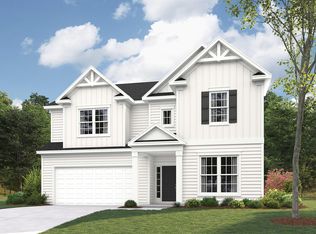
- from $355,0005 bd3 ba2.9k sqftSavannah Plan, Cornerstone, Anderson, SC 29625New Construction
 Mungo Homes, Inc
- from $425,9004 bd3 ba3.1k sqftWeston Plan, Sunrise, Anderson, SC 29625New Construction
 Empire Homes
