Experience the Bradley II (Model Home Being Sold). This 3005 sq foot home includes 4 bedrooms, 3 full baths, a screened in porch and many upgrades and design features such as carpentry accent walls and shiplap. Upon entering the home you have a flex space that can be used as an office, formal dining room or an additional sitting area. As you move past the flex space you have a full bath before entering the grand kitchen, living and dining space. The gourmet kitchen has a wall oven and microwave, gas cooktop, and quartz countertops. All kitchen appliances are included in the home. From the kitchen you can see the expansive living room that includes an electric fireplace adding warmth to the entire space. Next to the kitchen is a dining area with carpentry trim work on the wall, a beautiful chandelier and ample room for dining furniture. The upstairs in this home includes all bedrooms, a loft and the laundry room. Once upstairs you’re greeted with a spacious loft that can serve so many purposes. The primary suite is a private oasis for unwinding after a long day. Attached to the suite are two walk-in closets. The primary bathroom is just past the closets and includes a separate tile shower, soaking tub, water closet, and dual vanity with plenty of storage and linen closet. The additional three bedrooms share a hall bathroom that has a separate shower/toilet area from the vanity. Perfect for kids or guests who need to be in the bathroom at the same time. To complete this home there’s a screened in covered patio and spacious level yard that backs up to trees. Perfect for morning coffee or relaxing evenings. Come see why 212 Bellflower Lane is the perfect place to call home.
New construction
Price cut: $30K (9/26)
$419,900
212 Bellflower Ln, Anderson, SC 29625
4beds
3,005sqft
Single Family Residence
Built in 2025
0.54 Acres Lot
$-- Zestimate®
$140/sqft
$25/mo HOA
What's special
- 48 days
- 104
- 7
Zillow last checked:
Listing updated:
Listed by:
Eileen Donnelly 864-607-2073,
SM South Carolina Brokerage, L
Source: WUMLS,MLS#: 20304865 Originating MLS: Western Upstate Association of Realtors
Originating MLS: Western Upstate Association of RealtorsFacts & features
Interior
Bedrooms & bathrooms
- Bedrooms: 4
- Bathrooms: 3
- Full bathrooms: 3
- Main level bathrooms: 1
Primary bedroom
- Level: Upper
- Dimensions: 15 x 18
Bedroom 2
- Dimensions: 11 x 12
Bedroom 3
- Level: Upper
- Dimensions: 12 x 12
Bedroom 4
- Level: Upper
- Dimensions: 12 x 13
Dining room
- Level: Main
- Dimensions: 9 x 10
Kitchen
- Level: Main
- Dimensions: 9 x 13
Living room
- Level: Main
- Dimensions: 16 x 17
Loft
- Level: Upper
- Dimensions: 12 x 18
Other
- Level: Main
- Dimensions: 10 x 12
Screened porch
- Level: Main
- Dimensions: 11 x 12
Heating
- Central, Gas
Cooling
- Central Air, Electric
Appliances
- Included: Built-In Oven, Dishwasher, Gas Oven, Gas Range, Gas Water Heater, Microwave, Tankless Water Heater
- Laundry: Washer Hookup, Electric Dryer Hookup
Features
- Bathtub, Ceiling Fan(s), Dual Sinks, Fireplace, Garden Tub/Roman Tub, Jack and Jill Bath, Pull Down Attic Stairs, Quartz Counters, Smooth Ceilings, Separate Shower, Cable TV, Upper Level Primary, Walk-In Closet(s), Walk-In Shower
- Flooring: Carpet, Luxury Vinyl Plank
- Windows: Tilt-In Windows, Vinyl
- Basement: None
- Has fireplace: Yes
- Fireplace features: Gas Log
Interior area
- Total structure area: 3,005
- Total interior livable area: 3,005 sqft
Property
Parking
- Total spaces: 2
- Parking features: Attached, Garage, Driveway, Garage Door Opener
- Attached garage spaces: 2
Accessibility
- Accessibility features: Low Threshold Shower
Features
- Levels: Two
- Stories: 2
- Patio & porch: Front Porch, Porch, Screened
- Exterior features: Sprinkler/Irrigation, Porch
Lot
- Size: 0.54 Acres
- Features: City Lot, Level, Subdivision, Trees
Details
- Parcel number: 0420501015000
Construction
Type & style
- Home type: SingleFamily
- Architectural style: Craftsman
- Property subtype: Single Family Residence
Materials
- Stone Veneer, Vinyl Siding
- Foundation: Slab
- Roof: Architectural,Shingle
Condition
- New Construction,Never Occupied
- New construction: Yes
- Year built: 2025
Details
- Builder name: Great Southern Homes
Utilities & green energy
- Sewer: Public Sewer
- Water: Public
- Utilities for property: Electricity Available, Natural Gas Available, Phone Available, Sewer Available, Underground Utilities, Water Available, Cable Available
Community & HOA
Community
- Security: Radon Mitigation System, Smoke Detector(s)
- Subdivision: Lawton Ridge
HOA
- Has HOA: Yes
- Services included: Street Lights
- HOA fee: $300 annually
Location
- Region: Anderson
Financial & listing details
- Price per square foot: $140/sqft
- Date on market: 8/9/2026
- Cumulative days on market: 49 days
- Listing agreement: Exclusive Right To Sell
- Listing terms: USDA Loan
Estimated market value
Not available
Estimated sales range
Not available
Not available
Price history
| Date | Event | Price |
|---|---|---|
| 9/26/2026 | Price change | $419,900-6.7%$140/sqft |
Source:  Greater Greenville AOR #1603094 Report a problem Greater Greenville AOR #1603094 Report a problem | ||
| 8/9/2026 | Listed for sale | $449,900$150/sqft |
Source:  WUMLS #20304865 Report a problem WUMLS #20304865 Report a problem | ||
Public tax history
Tax history is unavailable.
Monthly payment
Est. payment
Payment breakdown
Explore the cost of this home by adjusting the details. Changes won't be saved.Climate risks
Neighborhood: 29625
Nearby schools
Schools provided by the listing agent
- Elementary: Pendleton Elem
- Middle: Riverside Middl
- High: Pendleton High
Source: WUMLS. This data may not be complete. We recommend contacting the local school district to confirm school assignments for this home.
- $332,1003 bd2 ba1.8k sqft225 Bellflower Ln, Anderson, SC 29625New Construction

- $371,9003 bd3 ba2.3k sqft223 Bellflower Ln, Anderson, SC 29625New Construction

- $342,7003 bd2 ba1.8k sqft219 Bellflower Ln, Anderson, SC 29625New Construction
- $390,6804 bd3 ba2.7k sqft221 Bellflower Ln, Anderson, SC 29625New Construction
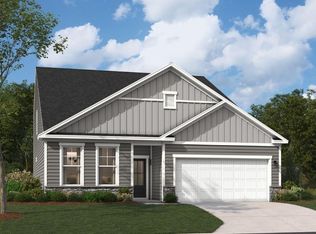
Similar homes
- $417,5304 bd4 ba3.1k sqft220 Bellflower Ln, Anderson, SC 29625New Construction
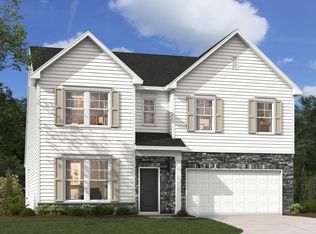 WUMLS
WUMLS - $324,9004 bd3 ba2.5k sqft211 Bellflower Ln, Anderson, SC 29625New Construction
 MLS ID #20304777, Eileen Donnelly, SM South Carolina Brokerage, L. WUMLS
 - $374,9003 bd2 ba2k sqft24 Fisher Jenkins Rd, Anderson, SC 29625New Construction
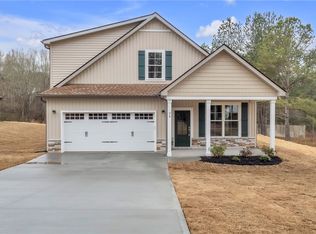 MLS ID #20297526, CELIA MURPHY, Southern Realtor Associates. WUMLS
 - $375,0003 bd2 ba2.1k sqft201 Tralee Dr, Anderson, SC 29670For Sale
 MLS ID #20303881, Danielle Gilbert Redmon, BHHS C Dan Joyner - Office A. WUMLS
