Modern Craftsman Living on Nearly 2 Private Acres Welcome home to this beautiful 3-year-old Craftsman-style home, perfectly situated on nearly 2 acres in Pickens, South Carolina. Enjoy the freedom of no HOA and no restrictions, along with a peaceful, private setting while still being conveniently located near everything the area has to offer. This 4-bedroom, 2-bath home features a desirable open floor plan designed for both everyday living and entertaining. Vaulted ceilings create a bright, spacious feel, while the well-appointed kitchen includes a gas range and flows seamlessly into the main living areas. A bonus room provides additional flexibility for a home office, media room, playroom, or whatever best suits your needs. Enjoy the outdoors from the large, open front porch or relax and unwind on the screened porch overlooking your private surroundings. Additional features include a tankless water heater, two-car garage, and newer storage shed. Conveniently located just minutes from downtown Pickens and approximately 20 minutes from Lake Keowee, Clemson, and Seneca, this property offers the perfect combination of privacy, space, convenience, and modern living. Don't miss the opportunity to enjoy nearly 2 unrestricted acres and a practically new home in a beautiful Upstate setting!
Under contract
$429,900
155 Stephens Rd, Pickens, SC 29671
4beds
2,027sqft
Single Family Residence
Built in 2023
1.7 Acres Lot
$422,600 Zestimate®
$212/sqft
$-- HOA
What's special
Desirable open floor planLarge open front porchTwo-car garagePeaceful private settingTankless water heaterWell-appointed kitchenGas range
- 56 days
- 282
- 22
Zillow last checked:
Listing updated:
Listed by:
Laura Pace 864-915-3086,
Keller Williams Luxury Lake Living
Source: WUMLS,MLS#: 20305320 Originating MLS: Western Upstate Association of Realtors
Originating MLS: Western Upstate Association of RealtorsFacts & features
Interior
Bedrooms & bathrooms
- Bedrooms: 4
- Bathrooms: 2
- Full bathrooms: 2
- Main level bathrooms: 2
- Main level bedrooms: 4
Rooms
- Room types: Bonus Room, Laundry, Living Room
Primary bedroom
- Level: Main
- Dimensions: 14x15
Bedroom 2
- Dimensions: 12x13
Bedroom 3
- Dimensions: 12x13
Bedroom 4
- Dimensions: 12x10
Bonus room
- Level: Upper
- Dimensions: 11x24
Dining room
- Dimensions: 8x15
Kitchen
- Dimensions: 14x15
Laundry
- Dimensions: 6x9
Living room
- Dimensions: 17x19
Screened porch
- Dimensions: 20x10
Heating
- Central, Electric
Cooling
- Central Air, Electric
Appliances
- Included: Dryer, Dishwasher, Disposal, Gas Oven, Gas Range, Microwave, Refrigerator, Tankless Water Heater, Washer
- Laundry: Washer Hookup, Electric Dryer Hookup
Features
- Tray Ceiling(s), Ceiling Fan(s), Cathedral Ceiling(s), Dual Sinks, Granite Counters, Garden Tub/Roman Tub, High Ceilings, Bath in Primary Bedroom, Main Level Primary, Smooth Ceilings, Separate Shower, Cable TV, Vaulted Ceiling(s), Walk-In Closet(s), Walk-In Shower, Window Treatments
- Flooring: Carpet, Luxury Vinyl Plank
- Windows: Blinds, Tilt-In Windows
- Basement: None
Interior area
- Total structure area: 2,027
- Total interior livable area: 2,027 sqft
Property
Parking
- Total spaces: 2
- Parking features: Attached, Garage, Driveway, Garage Door Opener, Other
- Attached garage spaces: 2
Accessibility
- Accessibility features: Low Threshold Shower
Features
- Levels: One and One Half
- Patio & porch: Front Porch, Porch, Screened
- Exterior features: Porch
- Waterfront features: None
Lot
- Size: 1.7 Acres
- Features: Level, Not In Subdivision, Outside City Limits
Details
- Parcel number: 417100201083
- Horses can be raised: Yes
Construction
Type & style
- Home type: SingleFamily
- Architectural style: Craftsman
- Property subtype: Single Family Residence
Materials
- Vinyl Siding
- Foundation: Slab
- Roof: Architectural,Shingle
Condition
- Year built: 2023
Details
- Builder name: Distinguished Designs
Utilities & green energy
- Sewer: Septic Tank
- Water: Public
- Utilities for property: Electricity Available, Natural Gas Available, Septic Available, Water Available, Cable Available
Community & HOA
Community
- Features: Short Term Rental Allowed
- Security: Smoke Detector(s)
HOA
- Has HOA: No
Location
- Region: Pickens
Financial & listing details
- Price per square foot: $212/sqft
- Tax assessed value: $350,000
- Annual tax amount: $1,544
- Date on market: 8/21/2026
- Cumulative days on market: 57 days
- Listing agreement: Exclusive Right To Sell
Estimated market value
$422,600
$401,000 - $444,000
$2,107/mo
Price history
| Date | Event | Price |
|---|---|---|
| 9/29/2026 | Contingent | $429,900$212/sqft |
Source:  WUMLS #20305320 Report a problem WUMLS #20305320 Report a problem | ||
| 8/21/2026 | Listed for sale | $429,900+22.9%$212/sqft |
Source:  Greater Greenville AOR #1601619 Report a problem Greater Greenville AOR #1601619 Report a problem | ||
| 7/14/2023 | Sold | $349,900$173/sqft |
Source: Greater Greenville AOR #1496657 Report a problem | ||
| 5/2/2023 | Contingent | $349,900$173/sqft |
Source: Greater Greenville AOR #1496657 Report a problem | ||
| 4/20/2023 | Listed for sale | $349,900$173/sqft |
Source: Greater Greenville AOR #1496657 Report a problem | ||
Public tax history
| Year | Property taxes | Tax assessment |
|---|---|---|
| 2025 | $1,545 -69.4% | $14,000 -33.3% |
| 2024 | $5,047 +1965% | $21,000 +1958.8% |
| 2023 | $244 | $1,020 |
Find assessor info on the county website
Monthly payment
Est. payment
Payment breakdown
Explore the cost of this home by adjusting the details. Changes won't be saved.Climate risks
Neighborhood: 29671
Nearby schools
Schools provided by the listing agent
- Elementary: Hagood Elem
- Middle: Pickens Middle
- High: Pickens High
Source: WUMLS. This data may not be complete. We recommend contacting the local school district to confirm school assignments for this home.
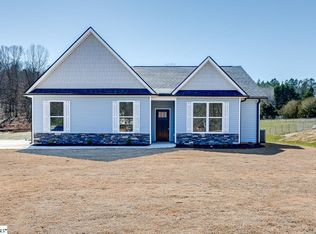
Similar homes
- $435,9003 bd3 ba1.7k sqft300 Whispering Falls Dr, Pickens, SC 29671For Sale
 MLS ID #20305157, Talia Gila, REAL GVL/REAL BROKER, LLC. WUMLS
 - $424,9003 bd2 ba2.1k sqft303 N Norris Dr, Norris, SC 29667For Sale
 MLS ID #20302193, Wendy Miller, Keller Williams Clemson. WUMLS
 - $315,0003 bd2 ba1.2k sqft166 McJunkin Dr, Pickens, SC 29671For Sale
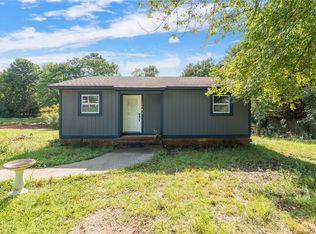 MLS ID #20305084, Joel Shasteen, Coldwell Banker Caine/Williams. WUMLS
 - $465,0003 bd2 ba2.1k sqft208 Puckett Mill Dr, Central, SC 29630For Sale
 MLS ID #20305936, Melissa Wiles-Sellers, Justin Winter & Assoc - Mid Lake. WUMLS
