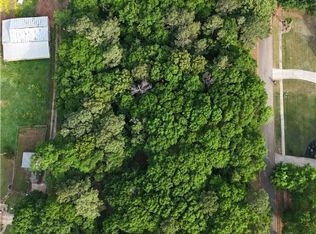
Looking for NEW CONSTRUCTION, on almost an acre with NO HOA? This is it! Centrally located 12 minutes from Clemson, 10 minutes from Lake Hartwell, and 10 minutes from downtown Anderson, this is the perfect one for you and your family. The Savannah is an open floor plan features 4 bedrooms, 3.5 baths, a flex room downstairs and a theater room upstairs, it is a must see! Upon entering the home you will find an office/flex room that leads into the family room, kitchen, and dining area. The gourmet kitchen features a gas range, beautiful wood hood, stacked oven/microwave combo, and beautiful quartz countertops. The primary suite is located on the main level with an en suite and walk in closet. Upstairs you will find 3 bedrooms, 2 full bathrooms, and a theater/flex room. Walk out onto the covered patio and into the back yard that is PERFECT for building an in ground pool! This home will be complete in March/April. ***Want us to build a home specifically for you? We have several lots in the Upstate area that we can build on OR we can build on YOUR LOT!
For sale
Price increase: $595.1K (9/26)
$680,000
109 Creekwalk Dr, Anderson, SC 29625
4beds
3,012sqft
Single Family Residence
Built in ----
0.77 Acres Lot
$647,400 Zestimate®
$226/sqft
$-- HOA
What's special
Family roomAlmost an acreGas rangeOpen floor planBeautiful wood hoodCovered patioFlex room downstairs
- 44 days
- 324
- 36
Zillow last checked:
Listing updated:
Listed by:
Kristy Yates 864-634-1744,
HQ Real Estate, LLC
Source: WUMLS,MLS#: 20306341 Originating MLS: Western Upstate Association of Realtors
Facts & features
Interior
Bedrooms & bathrooms
- Bedrooms: 4
- Bathrooms: 4
- Full bathrooms: 3
- 1/2 bathrooms: 1
- Main level bathrooms: 1
- Main level bedrooms: 1
Rooms
- Room types: Bonus Room, Laundry, Loft, Media Room, Office, Recreation
Heating
- Forced Air
Cooling
- Central Air, Forced Air
Appliances
- Included: Built-In Oven, Dishwasher, Gas Cooktop, Disposal, Gas Oven, Gas Range, Microwave, Tankless Water Heater
Features
- Bathtub, Tray Ceiling(s), Cathedral Ceiling(s), Dual Sinks, Fireplace, High Ceilings, Main Level Primary, Quartz Counters, Smooth Ceilings, Separate Shower, Vaulted Ceiling(s), Walk-In Closet(s), Walk-In Shower, Loft
- Flooring: Carpet, Ceramic Tile, Laminate
- Windows: Tilt-In Windows, Vinyl
- Basement: None
- Has fireplace: Yes
- Fireplace features: Gas Log
Interior area
- Total structure area: 3,012
- Total interior livable area: 3,012 sqft
Property
Parking
- Total spaces: 3
- Parking features: Attached, Garage, Driveway, Garage Door Opener
- Attached garage spaces: 3
Accessibility
- Accessibility features: Low Threshold Shower
Features
- Levels: Two
- Stories: 2
- Patio & porch: Front Porch, Patio
- Exterior features: Porch, Patio
Lot
- Size: 0.77 Acres
- Features: Level, Outside City Limits, Subdivision, Trees
Details
- Parcel number: 0660801038
Construction
Type & style
- Home type: SingleFamily
- Architectural style: Craftsman
- Property subtype: Single Family Residence
Materials
- Brick
- Foundation: Other, Slab
- Roof: Architectural,Metal,Shingle
Condition
- To Be Built
Details
- Builder name: Hunter Quinn Homes
Utilities & green energy
- Sewer: Septic Tank
- Water: Public
Community & HOA
Community
- Subdivision: Creekwalk
HOA
- Has HOA: No
Location
- Region: Anderson
Financial & listing details
- Price per square foot: $226/sqft
- Tax assessed value: $45,100
- Annual tax amount: $607
- Date on market: 9/25/2026
- Listing agreement: Exclusive Right To Sell
Estimated market value
$647,400
$615,000 - $680,000
$2,874/mo
Price history
| Date | Event | Price |
|---|---|---|
| 9/26/2026 | Price change | $680,000+700.9%$226/sqft |
Source:  WUMLS #20306341 Report a problem | ||
| 7/16/2026 | Pending sale | $84,900$28/sqft |
Source:  SAR as distributed by MLS GRID #338823 Report a problem | ||
| 6/25/2026 | Listed for sale | $84,900+142.6%$28/sqft |
Source: SAR as distributed by MLS GRID #338823 Report a problem | ||
| 6/21/2020 | Listing removed | $35,000$12/sqft |
Source: Keller Williams Seneca #20224926 Report a problem | ||
| 1/29/2020 | Price change | $35,000-91.2%$12/sqft |
Source: Keller Williams Seneca #20224926 Report a problem | ||
| 10/2/2019 | Listed for sale | $398,475+1510%$132/sqft |
Source: Keller Williams Seneca #20221788 Report a problem | ||
| 5/31/2019 | Listing removed | $24,750$8/sqft |
Source: Keller Williams Realty Western Upstate SC #1378373 Report a problem | ||
| 4/26/2018 | Listed for sale | $24,750$8/sqft |
Source: Western Upstate Kw #20173668 Report a problem | ||
Public tax history
| Year | Property taxes | Tax assessment |
|---|---|---|
| 2025 | $607 +10.2% | $2,710 |
| 2024 | $551 +2.6% | $2,710 |
| 2023 | $537 +2.4% | $2,710 |
| 2022 | $524 +0.8% | $2,710 +88.2% |
| 2021 | $520 +10.6% | $1,440 |
| 2020 | $470 | $1,440 |
| 2019 | $470 | $1,440 |
| 2018 | $470 +1.5% | $1,440 |
| 2017 | $463 | $1,440 +9.1% |
| 2016 | -- | $1,320 |
| 2015 | -- | $1,320 |
| 2014 | -- | $1,320 |
| 2013 | -- | $1,320 -12% |
| 2012 | -- | $1,500 |
| 2011 | -- | $1,500 |
| 2010 | -- | $1,500 |
| 2009 | -- | $1,500 |
| 2008 | -- | $1,500 -19.4% |
| 2007 | -- | $1,860 +177.6% |
| 2006 | -- | $670 |
| 2005 | -- | $670 |
| 2004 | -- | $670 |
| 2003 | -- | $670 |
| 2002 | -- | $670 |
| 2001 | -- | $670 |
| 2000 | -- | -- |
Find assessor info on the county website
Monthly payment
Est. payment
Payment breakdown
Explore the cost of this home by adjusting the details. Changes won't be saved.Climate risks
Neighborhood: 29625
Nearby schools
Schools provided by the listing agent
- Elementary: Mount Lebanon
- Middle: Riverside Middl
- High: Pendleton High
Source: WUMLS. This data may not be complete. We recommend contacting the local school district to confirm school assignments for this home.


Similar homes
- $650,0004 bd4 ba3.7k sqft1104 Thornehill Dr, Anderson, SC 29621For Sale
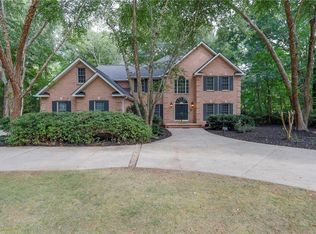 MLS ID #20305958, Chappelear and Associates, Western Upstate Keller William. WUMLS
- $750,0004 bd3 ba2.9k sqft110 Kenneth Dr, Anderson, SC 29626For Sale
 MLS ID #20304999, Brittany Bryant, Casey Group Real Estate - Anderson. WUMLS
- $639,9004 bd3 ba4.1k sqft1117 Thornehill Dr, Anderson, SC 29621For Sale
 MLS ID #20305743, Melissa Powell, Howard Hanna Allen Tate/Pine to Palm Realty. WUMLS
- $525,0003 bd2 ba2.1k sqft301 Woodlake Rd, Anderson, SC 29621For Sale
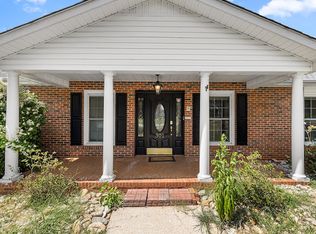 MLS ID #20306898, Milana Yuriychuk, Reznik Real Estate LLC. WUMLS
- $679,0004 bd4 ba2.2k sqft1 Legacy Vw, Hartwell, GA 30643Active
 MLS ID #10841040, Jeremy Chitwood, Jeremy Chitwood & Associates. GAMLS
- $639,0004 bd3 ba3.1k sqft242 Pristine Cv, Hartwell, GA 30643ActiveMLS ID #10777541, Harriet Rider, EXIT For Sale Realty. GAMLS
- $699,0003 bd2 ba1.7k sqft157 Nelle Dr, Hartwell, GA 30643ActiveMLS ID #10884081, Debbie Henry, Living Down South Realty. GAMLS
- $460,0003 bd2 ba2.1k sqft351 Peninsula Dr, Anderson, SC 29626ActiveMLS ID #10840879, Kyle Corbett, BuyHartwellLake. GAMLS
