NO HOA, 3/4 ACRE LOT, GREAT LOCATION! Welcome to Creekwalk, a beautiful, established neighborhood centrally located between downtown Anderson and Clemson, less than 10 minutes from downtown Pendleton, and a quick 10 minutes from beautiful Lake Hartwell. Planned to be completed in July, this stunning 5 bedroom, 3.5 bath brick farmhouse with 3 car garage, an open floor plan and 9 foot ceilings is the perfect place to call home. Upon entering, you will have a flex room that can be used as a formal dining area or office that leads into the gourmet kitchen. The farmhouse sink, quartz countertops, and oversized kitchen island make the perfect area for entertaining. The open floor plan with stone fireplace and sunroom are the perfect spots for spending time with family. The owners suite on the main floor boasts a double vanity, a relaxing soaking tub and separate shower, and generous walk in closet. Four additional bedrooms and open loft area upstairs provide ample space for family and guests, with 2 full bathrooms. Don't miss your opportunity to experience the beauty and lifestyle this home offers. Schedule your viewing today. Want us to build a home specifically for you and your client? We have several lots in Anderson and Easley area that we can build on OR we can build on a lot you already own!
Sold for $663,021
$663,021
107 Creekwalk Dr, Anderson, SC 29625
5beds
3,248sqft
Farm, Single Family Residence
Built in 2025
0.76 Acres Lot
$681,800 Zestimate®
$204/sqft
$3,416 Estimated rent
Home value
$681,800
$586,000 - $791,000
$3,416/mo
Zestimate® history
Owner options
List your home for rent
$3,416/mo
Rent Zestimate®
Find your next renter with Zillow Rental Manager. Plus, with online applications, you can quickly screen prospective tenants – for free.
$3,416/mo
Rent Zestimate®
Refinance and save
$3,824/mo
Est. payment
Refinancing to a lower rate could help reduce your monthly payments and save thousands over the life of the loan.
$3,824/mo
Est. payment
Explore your selling options
Work with a Zillow partner agent
Leverage their expertise and Zillow's premium Showcase listings to get your home seen by more buyers.
Get startedList with your own agent
Get your home in front of millions of buyers by listing it on Zillow.
Learn how to do itSell it yourself
Take full control of how buyers see your home on Zillow by listing For Sale by Owner (FSBO).
List your homeWhat's special
Stone fireplaceBrick farmhouseFarmhouse sinkOpen loft areaOversized kitchen islandFlex roomOpen floor plan
Zillow last checked:
Listing updated:
Listed by:
Kristy Yates 864-634-1744,
HQ Real Estate, LLC
Bought with:
AGENT NONMEMBER
NONMEMBER OFFICE
Source: WUMLS,MLS#: 20283177 Originating MLS: Western Upstate Association of Realtors
Originating MLS: Western Upstate Association of RealtorsFacts & features
Interior
Bedrooms & bathrooms
- Bedrooms: 5
- Bathrooms: 4
- Full bathrooms: 3
- 1/2 bathrooms: 1
- Main level bathrooms: 1
- Main level bedrooms: 1
Rooms
- Room types: Laundry, Loft, Office, Sunroom
Primary bedroom
- Dimensions: 16x16.5
Bedroom 2
- Dimensions: 12x16
Bedroom 3
- Dimensions: 12.6x13
Bedroom 4
- Dimensions: 11x12
Bedroom 5
- Dimensions: 12x12
Breakfast room nook
- Dimensions: 13x11
Great room
- Dimensions: 21x17
Kitchen
- Dimensions: 11x14
Office
- Dimensions: 12x12
Sunroom
- Dimensions: 16x9
Heating
- Forced Air, Natural Gas
Cooling
- Central Air, Forced Air
Appliances
- Included: Dishwasher, Gas Cooktop, Gas Oven, Gas Range, Microwave, Tankless Water Heater
Features
- Bathtub, Ceiling Fan(s), Dual Sinks, French Door(s)/Atrium Door(s), Fireplace, High Ceilings, Bath in Primary Bedroom, Main Level Primary, Pull Down Attic Stairs, Quartz Counters, Smooth Ceilings, Separate Shower, Walk-In Closet(s), Walk-In Shower, Loft
- Doors: French Doors
- Windows: Insulated Windows, Tilt-In Windows
- Basement: None
- Has fireplace: Yes
- Fireplace features: Gas Log
Interior area
- Total structure area: 3,200
- Total interior livable area: 3,248 sqft
- Finished area above ground: 3,248
- Finished area below ground: 0
Property
Parking
- Total spaces: 3
- Parking features: Attached, Garage, Driveway, Garage Door Opener
- Attached garage spaces: 3
Accessibility
- Accessibility features: Low Threshold Shower
Features
- Levels: Two
- Stories: 2
- Patio & porch: Front Porch, Patio
- Exterior features: Porch, Patio
Lot
- Size: 0.76 Acres
- Features: Level, Outside City Limits, Subdivision, Trees
Details
- Parcel number: 660801037
Construction
Type & style
- Home type: SingleFamily
- Architectural style: Craftsman,Farmhouse
- Property subtype: Farm, Single Family Residence
Materials
- Brick
- Foundation: Other, Slab
Condition
- To Be Built
- Year built: 2025
Details
- Builder name: Hunter Quinn Homes
Utilities & green energy
- Sewer: Septic Tank
Community & HOA
Community
- Subdivision: Creekwalk
HOA
- Has HOA: No
Location
- Region: Anderson
Financial & listing details
- Price per square foot: $204/sqft
- Tax assessed value: $45,100
- Annual tax amount: $551
- Date on market: 1/27/2025
- Cumulative days on market: 54 days
- Listing agreement: Exclusive Right To Sell
Price history
| Date | Event | Price |
|---|---|---|
| 9/4/2025 | Sold | $663,021+0.5%$204/sqft |
Source:  WUMLS #20283177 Report a problem WUMLS #20283177 Report a problem | ||
| 3/23/2025 | Pending sale | $660,000$203/sqft |
Source: WUMLS #20283177 Report a problem | ||
| 2/7/2025 | Listed for sale | $660,000+780%$203/sqft |
Source: WUMLS #20283177 Report a problem | ||
| 1/8/2025 | Sold | $75,000+0.1%$23/sqft |
Source:  SAR as distributed by MLS GRID #315956 Report a problem SAR as distributed by MLS GRID #315956 Report a problem | ||
| 9/26/2024 | Pending sale | $74,900$23/sqft |
Source: SAR as distributed by MLS GRID #315956 Report a problem | ||
| 9/26/2024 | Listed for sale | $74,900$23/sqft |
Source: SAR as distributed by MLS GRID #315956 Report a problem | ||
| 8/15/2024 | Listing removed | -- |
Source: SAR as distributed by MLS GRID #306652 Report a problem | ||
| 12/14/2023 | Listed for sale | $74,900+114%$23/sqft |
Source: SAR as distributed by MLS GRID #306652 Report a problem | ||
| 6/7/2020 | Listing removed | $35,000$11/sqft |
Source: Keller Williams Seneca #20224923 Report a problem | ||
| 1/29/2020 | Price change | $35,000-92.3%$11/sqft |
Source: Keller Williams Seneca #20224923 Report a problem | ||
| 10/2/2019 | Listed for sale | $456,750+1745.5%$141/sqft |
Source: Keller Williams Seneca #20221774 Report a problem | ||
| 5/31/2019 | Listing removed | $24,750$8/sqft |
Source: Keller Williams Realty Western Upstate SC #1378370 Report a problem | ||
| 4/26/2018 | Listed for sale | $24,750$8/sqft |
Source: Western Upstate Kw #20173666 Report a problem | ||
Public tax history
| Year | Property taxes | Tax assessment |
|---|---|---|
| 2024 | $551 +2.6% | $2,710 |
| 2023 | $537 +2.4% | $2,710 |
| 2022 | $524 +10.9% | $2,710 +88.2% |
| 2021 | $472 +0.5% | $1,440 |
| 2020 | $470 | $1,440 |
| 2019 | $470 | $1,440 |
| 2018 | $470 +1.5% | $1,440 |
| 2017 | $463 | $1,440 +9.1% |
| 2016 | -- | $1,320 |
| 2015 | -- | $1,320 |
| 2014 | -- | $1,320 |
| 2013 | -- | $1,320 -12% |
| 2012 | -- | $1,500 |
| 2011 | -- | $1,500 |
| 2010 | -- | $1,500 |
| 2009 | -- | $1,500 |
| 2008 | -- | $1,500 -19.4% |
| 2007 | -- | $1,860 +177.6% |
| 2006 | -- | $670 |
| 2005 | -- | $670 |
| 2004 | -- | $670 |
| 2003 | -- | $670 |
| 2002 | -- | $670 |
| 2001 | -- | $670 |
| 2000 | -- | -- |
Find assessor info on the county website
Neighborhood: 29625
Nearby homes
- $84,9000.77 Acres109 Creekwalk Dr, Anderson, SC 29625Pending
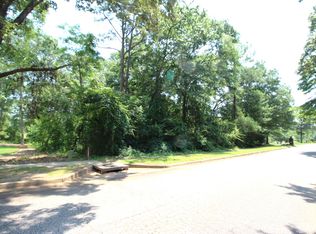
- $515,0000.76 Acres103 Creekwalk Dr, Anderson, SC 29625Sold
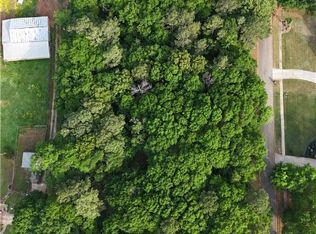
- $657,8003 bd4 ba2.7k sqft111 Creekwalk Dr, Anderson, SC 29625Off Market
- $75,0000.97 Acres103 Creekwalk Dr, Anderson, SC 29625Sold
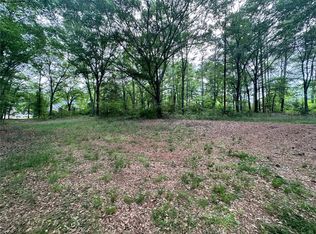
- $570,8003 bd3 ba2.6k sqft108 Creekwalk Dr, Anderson, SC 29625Off Market
- $692,2004 bd4 ba3.6k sqft106 Creekwalk Dr, Anderson, SC 29625Off Market
- $45,1000.76 Acres110 Creekwalk Dr, Anderson, SC 29625Off Market
- $1,000-- bd-- ba-- sqft101 Creekwalk Dr, Anderson, SC 29625Off Market
Nearby schools
GreatSchools rating
- 10/10Mt. Lebanon Elementary SchoolGrades: PK-6Distance: 4 mi
- 9/10Riverside Middle SchoolGrades: 7-8Distance: 6.1 mi
- 6/10Pendleton High SchoolGrades: 9-12Distance: 3.1 mi
Schools provided by the listing agent
- Elementary: Lafrance
- Middle: Riverside Middl
- High: Pendleton High
Source: WUMLS. This data may not be complete. We recommend contacting the local school district to confirm school assignments for this home.
Get a cash offer in 3 minutes
Find out how much your home could sell for in as little as 3 minutes with a no-obligation cash offer.
Estimated market value
$681,800
Get a cash offer in 3 minutes
Find out how much your home could sell for in as little as 3 minutes with a no-obligation cash offer.
Estimated market value
$681,800
- South Carolina
- Anderson County
- Anderson
- 29625
- 107 Creekwalk Dr
Nearby cities
Nearby zip codes
Other Anderson Topics
