Welcome to 104 N Windy Point, where timeless Craftsman style meets the relaxed beauty of lakefront living. From the moment you arrive, the exceptional care given to this beautifully maintained 3-bedroom, 2.5-bath home is immediately apparent. A long driveway provides abundant parking and leads to a detached two-car garage with a bonus room above, offering additional space with plenty of possibilities. Step inside and you’ll find a warm, inviting interior filled with quality finishes, including hardwood floors, custom cabinetry, plantation shutters, granite countertops, and fresh paint. Thoughtful details throughout the home create a comfortable and welcoming atmosphere that feels perfectly suited for both everyday living and entertaining. But the real showstopper is just outside. The beautifully maintained yard opens to an expansive Lake Hartwell view and shoreline that invites you to slow down and enjoy everything lake life has to offer. Imagine starting your morning with coffee overlooking the water, spending the afternoon swimming or kayaking, or unwinding in a hammock as the sun settles over the lake. While there is currently no dock, the shoreline offers wonderful access to the water for wading, swimming, kayaking, and welcoming friends arriving by boat. Whether lake levels are up or down, this property offers a wonderful setting for enjoying the shoreline and making the most of life on Lake Hartwell. And when you’re ready to head out on the water, have friends pick you up right from the shoreline and enjoy a short boat ride to Portman Marina and The Galley Restaurant for dinner. 104 N Windy Point isn’t simply a home—it’s an opportunity to enjoy the Lake Hartwell lifestyle every day. Don't hesistate to book your showing. We look forward to seeing you soon.
For sale
$775,000
104 Windy Point N, Townville, SC 29689
3beds
2,682sqft
Single Family Residence
Built in 2005
0.61 Acres Lot
$727,500 Zestimate®
$289/sqft
$-- HOA
What's special
Plantation shuttersBeautifully maintained yardQuality finishesFresh paintTimeless craftsman styleWarm inviting interiorHardwood floors
- 13 days
- 589
- 45
Likely to sell faster than
Zillow last checked:
Listing updated:
Listed by:
Scott Allgood 864-364-1733,
Western Upstate Keller William
Source: WUMLS,MLS#: 20305865 Originating MLS: Western Upstate Association of Realtors
Originating MLS: Western Upstate Association of RealtorsFacts & features
Interior
Bedrooms & bathrooms
- Bedrooms: 3
- Bathrooms: 4
- Full bathrooms: 2
- 1/2 bathrooms: 2
- Main level bathrooms: 1
- Main level bedrooms: 1
Rooms
- Room types: Exercise Room, Kitchen, Laundry, Living Room, Media Room, Recreation, Sunroom
Heating
- Forced Air
Cooling
- Central Air, Electric
Appliances
- Included: Convection Oven, Dishwasher, Electric Water Heater, Disposal, Microwave, Refrigerator, Smooth Cooktop
- Laundry: Washer Hookup, Electric Dryer Hookup, Sink
Features
- Wet Bar, Bathtub, Fireplace, Granite Counters, Garden Tub/Roman Tub, High Ceilings, Bath in Primary Bedroom, Main Level Primary, Pull Down Attic Stairs, Smooth Ceilings, Shutters, Separate Shower, Cable TV, Walk-In Closet(s), Walk-In Shower, Window Treatments, Second Kitchen
- Flooring: Carpet, Ceramic Tile, Hardwood
- Windows: Blinds, Insulated Windows, Plantation Shutters, Tilt-In Windows, Vinyl
- Basement: Full,Finished,Heated,Interior Entry,Walk-Out Access
- Has fireplace: Yes
- Fireplace features: Gas, Gas Log, Multiple, Option
Interior area
- Total structure area: 2,682
- Total interior livable area: 2,682 sqft
Video & virtual tour
Property
Parking
- Total spaces: 4
- Parking features: Attached, Detached, Garage, Driveway, Garage Door Opener
- Attached garage spaces: 4
Accessibility
- Accessibility features: Low Threshold Shower
Features
- Levels: One
- Stories: 1
- Patio & porch: Deck, Front Porch, Patio, Porch, Screened
- Exterior features: Deck, Porch, Patio
- On waterfront: Yes
- Waterfront features: Water Access, Waterfront
- Body of water: Hartwell
- Frontage length: 200
Lot
- Size: 0.61 Acres
- Features: Gentle Sloping, Hardwood Trees, Level, Outside City Limits, Subdivision, Sloped, Trees, Wooded, Waterfront
Details
- Parcel number: 0180801015
Construction
Type & style
- Home type: SingleFamily
- Architectural style: Craftsman
- Property subtype: Single Family Residence
Materials
- Vinyl Siding, Wood Siding
- Foundation: Basement
- Roof: Architectural,Shingle
Condition
- Year built: 2005
Utilities & green energy
- Sewer: Septic Tank
- Water: Public
- Utilities for property: Electricity Available, Propane, Phone Available, Septic Available, Water Available, Cable Available, Underground Utilities
Community & HOA
Community
- Features: Short Term Rental Allowed
- Subdivision: Windy Point
HOA
- Has HOA: No
Location
- Region: Townville
Financial & listing details
- Price per square foot: $289/sqft
- Tax assessed value: $365,060
- Annual tax amount: $1,656
- Date on market: 9/4/2026
- Cumulative days on market: 13 days
- Listing agreement: Exclusive Right To Sell
Estimated market value
$727,500
$691,000 - $764,000
$2,528/mo
Price history
| Date | Event | Price |
|---|---|---|
| 9/4/2026 | Listed for sale | $775,000+1450%$289/sqft |
Source:  WUMLS #20305865 Report a problem WUMLS #20305865 Report a problem | ||
| 9/1/2005 | Sold | $50,000$19/sqft |
Source: Public Record Report a problem | ||
| 3/8/2005 | Sold | $50,000$19/sqft |
Source: Public Record Report a problem | ||
Public tax history
| Year | Property taxes | Tax assessment |
|---|---|---|
| 2025 | $4,277 +0.2% | $14,600 |
| 2024 | $4,269 +2.6% | $14,600 |
| 2023 | $4,161 +2.4% | $14,600 |
| 2022 | $4,063 +9.9% | $14,600 +25.6% |
| 2021 | $3,698 | $11,620 |
| 2020 | -- | $11,620 |
| 2019 | -- | $11,620 |
| 2018 | -- | $11,620 |
| 2017 | $1,247 | $11,620 +0.9% |
| 2016 | -- | $11,520 |
| 2015 | -- | $11,520 |
| 2014 | -- | $11,520 |
| 2013 | -- | $11,520 -6.3% |
| 2012 | -- | $12,300 |
| 2011 | -- | $12,300 |
| 2010 | -- | $12,300 -33.3% |
| 2009 | -- | $18,440 |
| 2008 | -- | $18,440 |
| 2007 | -- | $18,440 +62.6% |
| 2006 | -- | $11,340 +320% |
| 2005 | -- | $2,700 |
| 2004 | -- | $2,700 |
| 2003 | -- | $2,700 +87.5% |
| 2002 | -- | $1,440 |
| 2001 | -- | $1,440 |
| 2000 | -- | $1,440 |
Find assessor info on the county website
Monthly payment
Est. payment
Payment breakdown
Explore the cost of this home by adjusting the details. Changes won't be saved.Climate risks
Neighborhood: 29689
Nearby schools
Schools provided by the listing agent
- Elementary: Townville Elem
- Middle: Riverside Middl
- High: Pendleton High
Source: WUMLS. This data may not be complete. We recommend contacting the local school district to confirm school assignments for this home.
Similar homes
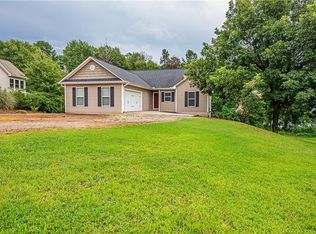
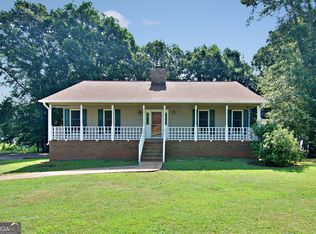
- $774,5004 bd3 ba3.5k sqft1504 Double Springs Rd, Townville, SC 29689Active
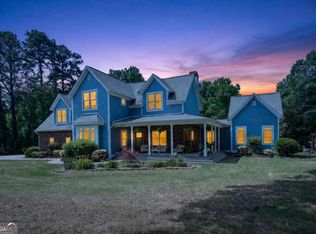
 MLS ID #10835543, Joseph W Martin, JW Martin Real Estate LLC. GAMLS
 - $645,9003 bd3 ba2k sqft1204 Cherokee Rd, Townville, SC 29689For Sale
 MLS ID #20304053, Gia Townsley, BHHS C Dan Joyner - Anderson. WUMLS
 - $781,0004 bd4 ba3.6k sqft110 Mystic Cove Ln, Townville, SC 29689Active
 MLS ID #10730440, Debbie Henry, Living Down South Realty. GAMLS
 - $720,0005 bd3 ba2.9k sqft104 Benjamin Dr, Townville, SC 29689For Sale
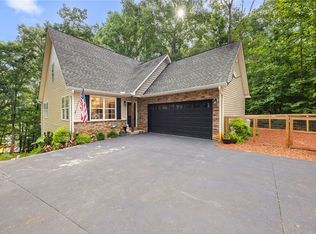 MLS ID #20303229, Kelli Kettels, Navigate Realty. WUMLS
 - $410,0004 bd3 ba1.9k sqft108 Windy Point N, Townville, SC 29689Active Under ContractMLS ID #10797555, Janet Cartee, KW Western Upstate. GAMLS
- $775,0003 bd3 ba2.5k sqft83 Sugar Cane Dr, Hartwell, GA 30643ActiveMLS ID #10766528, Debbie Henry, Living Down South Realty. GAMLS
- $599,9003 bd3 ba2k sqft123 Forest Dr, Townville, SC 29689ActiveMLS ID #10809954, Kathryn M Tillman, BuyHartwellLake. GAMLS
- $980,0003 bd3 ba3k sqft32 Songbird Ln, Hartwell, GA 30643ActiveMLS ID #10847471, Stephanie Walker, Living Down South Realty. GAMLS
