Welcome to 434 Arrowhead Lake Trail—a move-in-ready home set on 1.35 private acres in the quiet Arrowhead Lake Farms community. Strong curb appeal, multiple
living spaces, and a private fishing dock on Arrowhead Lake make this property feel both established and ready for new owners.
Inside, the main level opens easily between the great room, kitchen, and breakfast area. Cathedral ceilings and a substantial fireplace anchor the great room, which leads directly to a covered back patio with an Sun setter retractable awning for shade. The kitchen includes a bar that overlooks the living space, solid cabinetry, and new stainless steel appliances. A formal dining room with a large window sits just off the kitchen. The laundry room, is conveniently located near the kitchen and the
Primary suite.
The primary suite occupies one side of the main level and features tray ceilings, a private door to the rear deck, and a bathroom with a walk-in closet, new vanity and large custom shower, (2024).
On the opposite side of the house are two additional bedrooms. One sits at the front of the home with a large window and closet space that could serve as a bedroom or flexible office/library. The second bedroom is positioned toward the rear and shares a full hall bath with the other guest bedroom.
Downstairs, a full basement can be closed off at the bottom of the stairs. It includes a separate living/den area that walks out to a lower patio (that has a ceiling to keep that area dry from the deck above), a full bathroom, refrigerator and sink, and a room currently being utilized set up as a bedroom. Additional space supports hobbies and storage, including an area used for crafts and a workshop with double doors sized for tools, projects, and outdoor equipment.
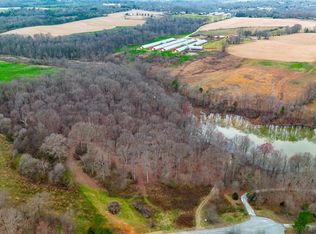
The property offers genuine privacy within a peaceful subdivision while remaining convenient to Seneca and I-85. From the rear of the home, the yard gently slopes towards the private lake access and a fishing dock already in place—ideal for quiet mornings or evenings on the water. The home is ready for new owners to settle in and make it their own.
For sale
$535,000
434 Arrowhead Dr, Westminster, SC 29693
3beds
2,912sqft
Single Family Residence
Built in 2003
1.35 Acres Lot
$-- Zestimate®
$184/sqft
$13/mo HOA
What's special
Substantial fireplaceCathedral ceilingsNew stainless steel appliancesStrong curb appealSolid cabinetry
- 5 days
- 393
- 23
Zillow last checked:
Listing updated:
Listed by:
Thomas Kassab 864-616-7529,
My Upstate Home LLC
Source: WUMLS,MLS#: 20308362 Originating MLS: Western Upstate Association of Realtors
Facts & features
Interior
Bedrooms & bathrooms
- Bedrooms: 3
- Bathrooms: 3
- Full bathrooms: 3
- Main level bathrooms: 2
- Main level bedrooms: 3
Rooms
- Room types: Breakfast Room/Nook, Dining Room, Kitchen, Laundry, Recreation, Workshop
Heating
- Heat Pump
Cooling
- Central Air, Electric, Forced Air, Heat Pump
Appliances
- Included: Dishwasher, Electric Oven, Electric Range, Electric Water Heater, Microwave, Refrigerator, Plumbed For Ice Maker
- Laundry: Washer Hookup, Electric Dryer Hookup
Features
- Ceiling Fan(s), Cathedral Ceiling(s), Dual Sinks, Fireplace, Bath in Primary Bedroom, Main Level Primary, Smooth Ceilings, Tub Shower, Cable TV, Walk-In Closet(s), Breakfast Area, Second Kitchen, Workshop
- Flooring: Carpet, Hardwood, Tile
- Windows: Insulated Windows, Vinyl
- Basement: Daylight,Full,Finished,Heated,Interior Entry,Partially Finished,Walk-Out Access
- Has fireplace: Yes
Interior area
- Total structure area: 2,912
- Total interior livable area: 2,912 sqft
Video & virtual tour
Property
Parking
- Total spaces: 2
- Parking features: Attached, Garage, Driveway, Garage Door Opener
- Attached garage spaces: 2
Features
- Levels: One
- Stories: 1
- Patio & porch: Deck, Front Porch
- Exterior features: Deck, Porch
- Has view: Yes
- View description: Water
- Has water view: Yes
- Water view: Water
- Waterfront features: Boat Dock/Slip, Water Access, Waterfront
- Body of water: Arrowhead Lake
- Frontage length: 86
Lot
- Size: 1.35 Acres
- Features: Gentle Sloping, Hardwood Trees, Lake Front, Level, Outside City Limits, Pond on Lot, Subdivision, Sloped, Trees, Views, Wooded, Waterfront
Details
- Parcel number: 3260002064
Construction
Type & style
- Home type: SingleFamily
- Architectural style: Ranch
- Property subtype: Single Family Residence
Materials
- Vinyl Siding
- Foundation: Basement
- Roof: Architectural,Shingle
Condition
- Year built: 2003
Utilities & green energy
- Sewer: Septic Tank
- Water: Public
- Utilities for property: Electricity Available, Phone Available, Cable Available, Underground Utilities
Community & HOA
Community
- Features: Dock, Water Access
- Subdivision: Arrowhead Lake Farms
HOA
- Has HOA: Yes
- Services included: Other, See Remarks
- HOA fee: $150 annually
Location
- Region: Westminster
Financial & listing details
- Price per square foot: $184/sqft
- Annual tax amount: $1,464
- Date on market: 10/29/2026
- Listing agreement: Exclusive Right To Sell
Estimated market value
Not available
Estimated sales range
Not available
Not available
Price history
| Date | Event | Price |
|---|---|---|
| 10/29/2026 | Listed for sale | $535,000$184/sqft |
Source:  WUMLS #20308362 Report a problem | ||
Public tax history
Tax history is unavailable.
Monthly payment
Est. payment
Payment breakdown
Explore the cost of this home by adjusting the details. Changes won't be saved.Climate risks
Neighborhood: 29693
Nearby schools
Schools provided by the listing agent
- Elementary: Fair-Oak Elem
- Middle: West Oak Middle
- High: West Oak High
Source: WUMLS. This data may not be complete. We recommend contacting the local school district to confirm school assignments for this home.
- $485,3004 bd2 ba-- sqft426 Arrowhead Lake Trl, Westminster, SC 29693Off Market
- $353,0003 bd2 ba1.7k sqft430 Arrowhead Lake Trl, Westminster, SC 29693Off Market
- $469,6003 bd3 ba2.9k sqft434 Arrowhead Lake Trl, Westminster, SC 29693Off Market
- $68,0007.5 acres435 Arrowhead Lake Trl, Westminster, SC 29693Sold
Similar homes
- $499,0003 bd3 ba2.5k sqft200 Willow Ridge Rd, Westminster, SC 29693For Sale
 MLS ID #20304138, Jessica Towe, Keller Williams Seneca. WUMLS
- $550,0003 bd2 ba1.8k sqft502 Leprechaun Ln, Westminster, SC 29693For Sale
 MLS ID #20306070, Land Beside The Water, Keller Williams Oconee. WUMLS
- $489,9003 bd3 ba2.5k sqft621 Chickasaw Dr, Westminster, SC 29693For Sale
 MLS ID #20301093, Regina Bolt, Clardy Real Estate. WUMLS
- $532,0003 bd3 ba1.5k sqft250 Hidden Springs Farm Dr, West Union, SC 29696For Sale
 MLS ID #20308762, Suzanne Brown, Savvy Realty, LLC. WUMLS
- $415,0004 bd3 ba2.8k sqft120 Warpaint Ln, Westminster, SC 29693Active
 MLS ID #10831934, Spot On The Lake, Keller Williams Lake Hartwell. GAMLS
