Welcome to 1418 Hunter Trail, a spacious Lake Hartwell waterfront home offering approximately 3,200 square feet, 5 bedrooms, 4.5 baths and a wonderfully flexible floor plan on .60 acre. With plenty of room for family and guests, this home features two private en suites, plus one additional bedroom conveniently located on the main level.
The heart of the home is the open-concept living, dining and kitchen area, creating an easy flow for everyday living and entertaining. Step from the dining area onto the screened porch, then out to the open deck—perfect for grilling and enjoying the lake setting. A few steps lead to a second-level deck and a recently added gazebo, providing a great space for an outdoor kitchen and additional entertaining area.
Upstairs you’ll find two additional bedrooms and a full hall bath. On the opposite end of the home, a second staircase leads to a spacious bonus room plus an additional flex room that could serve as a guest room, home office, hobby room or whatever best fits your needs.
Outside, the fenced backyard leads toward the lake, and a concrete path makes trips to the water easy. The lot offers a gentle approach to the lake while still enjoying great water, with room to push the dock farther out into the cove. It’s a wonderful spot to enjoy everything Lake Hartwell living has to offer.
Additional storage is available in the basement workshop/storage area, which is accessible from the exterior of the home.
With generous living space, multiple outdoor entertaining areas, great water and a versatile layout, this Hunter Trail waterfront home has so much to offer. Don’t miss your opportunity to make 1418 Hunter Trail your place on Lake Hartwell!
For sale
Price cut: $75K (10/26)
$1,050,000
1418 Hunters Trl, Anderson, SC 29625
5beds
3,299sqft
Single Family Residence
Built in 1995
0.6 Acres Lot
$1,009,000 Zestimate®
$318/sqft
$-- HOA
What's special
Second-level deckTwo private en suitesScreened porchVersatile layoutMultiple outdoor entertaining areas
- 31 days
- 700
- 44
Zillow last checked:
Listing updated:
Listed by:
Rita Garner 864-844-4304,
Western Upstate Keller William,
Thomas Stephens 864-245-2070,
Western Upstate Keller William
Source: WUMLS,MLS#: 20306862 Originating MLS: Western Upstate Association of Realtors
Facts & features
Interior
Bedrooms & bathrooms
- Bedrooms: 5
- Bathrooms: 5
- Full bathrooms: 4
- 1/2 bathrooms: 1
- Main level bathrooms: 3
- Main level bedrooms: 2
Rooms
- Room types: Bonus Room, In-Law Suite, Laundry, Workshop
Primary bedroom
- Level: Main
- Dimensions: 13x14
Bedroom 2
- Level: Main
- Dimensions: 13x14
Bedroom 3
- Level: Upper
- Dimensions: 12x12
Bedroom 4
- Level: Upper
- Dimensions: 12x12
Bedroom 5
- Level: Upper
- Dimensions: 10x10
Bonus room
- Level: Upper
- Dimensions: 30x13
Dining room
- Level: Main
- Dimensions: 12x15
Great room
- Level: Main
- Dimensions: 15x16
Kitchen
- Level: Main
- Dimensions: 9x10
Laundry
- Level: Main
- Dimensions: 6x5
Screened porch
- Level: Main
- Dimensions: 12x15
Heating
- Heat Pump
Cooling
- Heat Pump
Appliances
- Included: Dryer, Dishwasher, Electric Oven, Electric Range, Electric Water Heater, Disposal, Ice Maker, Microwave, Refrigerator, Smooth Cooktop, Trash Compactor, Washer, PlumbedForIce Maker
- Laundry: Washer Hookup, Electric Dryer Hookup, Sink
Features
- Bookcases, Built-in Features, Ceiling Fan(s), Dual Sinks, French Door(s)/Atrium Door(s), Fireplace, Bath in Primary Bedroom, Main Level Primary, Multiple Primary Suites, Other, Smooth Ceilings, Separate Shower, Tub Shower, Walk-In Closet(s), Window Treatments, In-Law Floorplan, Workshop
- Flooring: Carpet, Ceramic Tile, Luxury Vinyl Plank
- Doors: French Doors
- Windows: Blinds, Insulated Windows, Tilt-In Windows, Vinyl
- Basement: Crawl Space
- Has fireplace: Yes
- Fireplace features: Gas, Gas Log, Option
Interior area
- Total structure area: 3,299
- Total interior livable area: 3,299 sqft
Video & virtual tour
Property
Parking
- Total spaces: 2
- Parking features: Attached, Garage, Driveway, Garage Door Opener
- Attached garage spaces: 2
Features
- Levels: One and One Half
- Patio & porch: Deck, Front Porch, Porch, Screened
- Exterior features: Deck, Fence, Porch
- Fencing: Yard Fenced
- Has view: Yes
- View description: Water
- Has water view: Yes
- Water view: Water
- Waterfront features: Boat Dock/Slip, Water Access, Waterfront
- Body of water: Hartwell
- Frontage length: 141
Lot
- Size: 0.6 Acres
- Features: Level, Outside City Limits, Subdivision, Trees, Views, Waterfront
Details
- Parcel number: 0671401004000
Construction
Type & style
- Home type: SingleFamily
- Architectural style: Traditional
- Property subtype: Single Family Residence
Materials
- Vinyl Siding
- Foundation: Basement, Crawlspace
- Roof: Architectural,Shingle
Condition
- Year built: 1995
Utilities & green energy
- Sewer: Septic Tank
- Water: Public
- Utilities for property: Electricity Available, Propane, Septic Available, Water Available, Underground Utilities
Community & HOA
Community
- Subdivision: Hunters Trail
HOA
- Has HOA: Yes
Location
- Region: Anderson
Financial & listing details
- Price per square foot: $318/sqft
- Tax assessed value: $438,390
- Annual tax amount: $1,775
- Date on market: 10/9/2026
- Cumulative days on market: 32 days
- Listing agreement: Exclusive Right To Sell
Estimated market value
$1,009,000
$959,000 - $1.06M
$3,309/mo
Price history
| Date | Event | Price |
|---|---|---|
| 10/26/2026 | Price change | $1,050,000-6.7%$318/sqft |
Source:  WUMLS #20306862 Report a problem | ||
| 10/9/2026 | Listed for sale | $1,125,000+9.8%$341/sqft |
Source:  Greater Greenville AOR #1606220 Report a problem | ||
| 8/1/2025 | Sold | $1,025,000-4.7%$311/sqft |
Source:  GAMLS #10521094 Report a problem | ||
| 7/11/2025 | Pending sale | $1,075,000$326/sqft |
Source: WUMLS #20287139 Report a problem | ||
| 6/9/2025 | Price change | $1,075,000-2.3%$326/sqft |
Source: Greater Greenville AOR #1556549 Report a problem | ||
| 6/4/2025 | Listed for sale | $1,100,000$333/sqft |
Source: Greater Greenville AOR #1556549 Report a problem | ||
| 5/25/2025 | Pending sale | $1,100,000$333/sqft |
Source: GAMLS #10521094 Report a problem | ||
| 5/25/2025 | Contingent | $1,100,000$333/sqft |
Source: WUMLS #20287139 Report a problem | ||
| 5/3/2025 | Listed for sale | $1,100,000+205.6%$333/sqft |
Source: WUMLS #20287139 Report a problem | ||
| 8/10/2020 | Sold | $360,000-16.3%$109/sqft |
Source: Public Record Report a problem | ||
| 7/1/2020 | Pending sale | $429,900$130/sqft |
Source: Lake Hartwell Properties #20225735 Report a problem | ||
| 6/18/2020 | Price change | $429,900-4.4%$130/sqft |
Source: Lake Hartwell Properties #20225735 Report a problem | ||
| 2/22/2020 | Listed for sale | $449,900+12.8%$136/sqft |
Source: Lake Hartwell Properties #20225735 Report a problem | ||
| 1/12/2019 | Listing removed | $399,000$121/sqft |
Source: The Agentowned Realty #20205637 Report a problem | ||
| 8/15/2018 | Price change | $399,000-11.1%$121/sqft |
Source: The Agentowned Realty #20205637 Report a problem | ||
| 8/2/2018 | Listed for sale | $449,000-0.2%$136/sqft |
Source: The Agentowned Realty #20205637 Report a problem | ||
| 8/3/2011 | Listing removed | $450,000$136/sqft |
Source: Keller Williams Realty #20104093 Report a problem | ||
| 3/6/2011 | Listed for sale | $450,000-5.3%$136/sqft |
Source: Keller Williams Western Upstate #20104093 Report a problem | ||
| 8/1/2010 | Listed for sale | $475,000-4.1%$144/sqft |
Source: Keller Williams Western Upstate #20104093 Report a problem | ||
| 6/29/2010 | Listing removed | $495,500$150/sqft |
Source: Keller Williams Realty #20104093 Report a problem | ||
| 1/30/2010 | Listed for sale | $495,500$150/sqft |
Source: Keller Williams Realty #20104093 Report a problem | ||
| 4/29/2009 | Listing removed | $495,500$150/sqft |
Source: Listhub #163968 Report a problem | ||
| 11/12/2008 | Listed for sale | $495,500-8.2%$150/sqft |
Source: NCI Report a problem | ||
| 5/15/2008 | Listing removed | $539,900$164/sqft |
Source: NCI #147408 Report a problem | ||
| 1/31/2008 | Listed for sale | $539,900$164/sqft |
Source: NCI #147408 Report a problem | ||
Public tax history
| Year | Property taxes | Tax assessment |
|---|---|---|
| 2025 | $5,244 -0.3% | $17,540 |
| 2024 | $5,260 -32.6% | $17,540 -33.3% |
| 2023 | $7,804 +53% | $26,300 +49.9% |
| 2022 | $5,100 +9.2% | $17,540 +23.2% |
| 2021 | $4,672 +276.4% | $14,240 +12.6% |
| 2020 | $1,241 | $12,650 |
| 2019 | $1,241 | $12,650 |
| 2018 | $1,241 -1.8% | $12,650 |
| 2017 | $1,264 +6.5% | $12,650 -1.3% |
| 2016 | $1,186 | $12,820 |
| 2015 | $1,186 | $12,820 |
| 2014 | $1,186 | $12,820 |
| 2013 | -- | $12,820 -8.3% |
| 2012 | -- | $13,980 |
| 2011 | -- | $13,980 |
| 2010 | -- | $13,980 |
| 2009 | -- | $13,980 |
| 2008 | -- | $13,980 |
| 2007 | -- | $13,980 +53.8% |
| 2006 | -- | $9,090 +8.5% |
| 2005 | -- | $8,380 |
| 2004 | -- | $8,380 |
| 2003 | -- | $8,380 +15.6% |
| 2002 | -- | $7,250 |
| 2001 | -- | $7,250 |
| 2000 | -- | $7,250 |
Find assessor info on the county website
Monthly payment
Est. payment
Payment breakdown
Explore the cost of this home by adjusting the details. Changes won't be saved.Climate risks
Neighborhood: 29625
Nearby schools
Schools provided by the listing agent
- Elementary: Centrvl Elem
- Middle: Robert Anderson Middle
- High: Westside High
Source: WUMLS. This data may not be complete. We recommend contacting the local school district to confirm school assignments for this home.


Similar homes
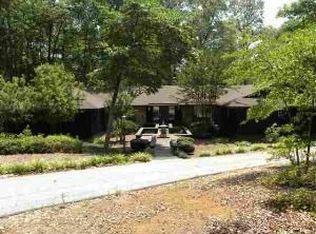
- $1,199,0004 bd3 ba2.8k sqft3620 Centerville Rd, Anderson, SC 29625For Sale
 MLS ID #20306874, Lauren Gillespie, Western Upstate Keller William. WUMLS
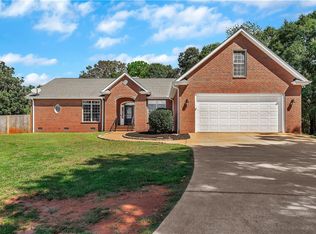
- $949,0004 bd4 ba3.1k sqft1132 Sunset Ln, Anderson, SC 29626For Sale
 MLS ID #20309141, Quigley Team, Parker Quigley Properties LLC. WUMLS
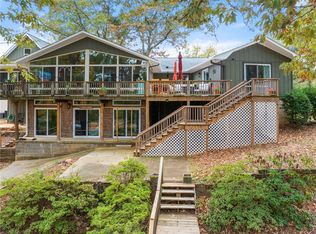
- $1,053,0004 bd3 ba3.7k sqft102 Pier Thirty Three, Townville, SC 29689For Sale
 MLS ID #20304410, Karen Binnarr, BHHS C Dan Joyner - Anderson. WUMLS
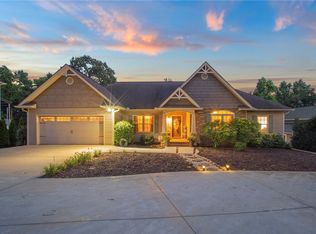
- $999,0003 bd2 ba2k sqft111 Maggie Ln, Anderson, SC 29625For Sale
 MLS ID #20304772, Susan Fischer, Bluefield Realty Group. WUMLS
