No HOA! Welcome to this exceptionally well-maintained home offering approximately 2,950 sq. ft. of thoughtfully designed living space in a desirable Anderson location, just minutes from Lake Hartwell, shopping, dining, schools, and everyday conveniences.
This quality-built home showcases high-end finishes throughout, including soaring ceilings, tall interior doors, European-style kitchen cabinetry, and an open-concept layout designed for comfortable living and entertaining. The spacious floor plan features a formal dining room, a bright breakfast room, a versatile flex room ideal for a home office, playroom, or media room, and a welcoming living room with a fireplace.
The 3-car garage provides ample space for vehicles, storage, and hobbies.
Step outside to a beautifully designed outdoor living area featuring a covered patio that spans nearly the full length of the home, providing the perfect space for relaxing, dining, and entertaining year-round. The fully fenced backyard is enhanced by professional landscaping, mature fruit trees, and attractive stone walkways and steps that add both charm and functionality.
In 2025, the owners added a beautiful above-ground pool with a custom-built deck, creating a fantastic space to enjoy South Carolina summers. Additional improvements include an extra driveway with plenty of parking for guests, boats, or recreational vehicles, and an impressive 12’ x 24’ two-story storage building, ideal for a workshop, storage, or future projects.
This move-in-ready home offers quality craftsmanship, elegant finishes, functional living spaces, and exceptional indoor and outdoor amenities-all with no HOA restrictions.
Don’t miss this rare opportunity to own a beautifully maintained home that combines luxury, space, privacy, and outstanding value in Anderson.
For sale
Price cut: $70K (9/21)
$679,900
1512 Asbury Park Rd, Anderson, SC 29625
4beds
2,950sqft
Single Family Residence
Built in 2024
0.6 Acres Lot
$671,500 Zestimate®
$230/sqft
$-- HOA
What's special
- 66 days
- 718
- 29
Zillow last checked:
Listing updated:
Listed by:
Tatyana Curdoglo 864-747-5561,
Reznik Real Estate LLC
Source: WUMLS,MLS#: 20304248 Originating MLS: Western Upstate Association of Realtors
Originating MLS: Western Upstate Association of RealtorsFacts & features
Interior
Bedrooms & bathrooms
- Bedrooms: 4
- Bathrooms: 4
- Full bathrooms: 3
- 1/2 bathrooms: 1
- Main level bathrooms: 3
- Main level bedrooms: 4
Heating
- Central, Electric
Cooling
- Central Air, Electric
Features
- Basement: None
Interior area
- Total structure area: 2,950
- Total interior livable area: 2,950 sqft
Property
Parking
- Total spaces: 3
- Parking features: Attached, Garage, Other
- Attached garage spaces: 3
Features
- Levels: One and One Half
Lot
- Size: 0.6 Acres
- Features: Not In Subdivision, Outside City Limits
Details
- Parcel number: 0450903004000
Construction
Type & style
- Home type: SingleFamily
- Architectural style: Craftsman
- Property subtype: Single Family Residence
Materials
- Cement Siding
- Foundation: Slab
Condition
- Year built: 2024
Utilities & green energy
- Sewer: Septic Tank
Community & HOA
HOA
- Has HOA: No
Location
- Region: Anderson
Financial & listing details
- Price per square foot: $230/sqft
- Annual tax amount: $3,400
- Date on market: 7/23/2026
- Cumulative days on market: 154 days
- Listing agreement: Exclusive Right To Sell
Estimated market value
$671,500
$638,000 - $705,000
$2,910/mo
Price history
| Date | Event | Price |
|---|---|---|
| 9/21/2026 | Price change | $679,900-9.3%$230/sqft |
Source:  Greater Greenville AOR #1585294 Report a problem Greater Greenville AOR #1585294 Report a problem | ||
| 8/6/2026 | Price change | $749,900-2.6%$254/sqft |
Source: Greater Greenville AOR #1585294 Report a problem | ||
| 7/24/2026 | Price change | $769,9000%$261/sqft |
Source:  WUMLS #20304248 Report a problem WUMLS #20304248 Report a problem | ||
| 7/24/2026 | Listed for sale | $769,999$261/sqft |
Source: Greater Greenville AOR #1585294 Report a problem | ||
| 6/14/2026 | Listing removed | $769,999$261/sqft |
Source: Greater Greenville AOR #1585294 Report a problem | ||
| 5/5/2026 | Price change | $769,999-3.7%$261/sqft |
Source: Greater Greenville AOR #1585294 Report a problem | ||
| 3/19/2026 | Listed for sale | $799,900+42.8%$271/sqft |
Source: Greater Greenville AOR #1585294 Report a problem | ||
| 9/20/2024 | Sold | $560,000-6.5%$190/sqft |
Source: WUMLS #20277914 Report a problem | ||
| 9/4/2024 | Contingent | $599,000$203/sqft |
Source: Greater Greenville AOR #1533904 Report a problem | ||
| 8/28/2024 | Price change | $599,000-7.8%$203/sqft |
Source: WUMLS #20277914 Report a problem | ||
| 8/3/2024 | Price change | $650,000-12.7%$220/sqft |
Source: WUMLS #20277914 Report a problem | ||
| 3/19/2024 | Listed for sale | $744,500$252/sqft |
Source: WUMLS #20272573 Report a problem | ||
Public tax history
Tax history is unavailable.
Monthly payment
Est. payment
Payment breakdown
Explore the cost of this home by adjusting the details. Changes won't be saved.Climate risks
Neighborhood: 29625
Nearby schools
Schools provided by the listing agent
- Elementary: Mount Lebanon
- Middle: Riverside Middl
- High: Pendleton High
Source: WUMLS. This data may not be complete. We recommend contacting the local school district to confirm school assignments for this home.
Similar homes
- $724,0004 bd5 ba3.5k sqft1027 Tuscany Dr, Anderson, SC 29621New Construction
 MLS ID #1604433, Angela Garvin, Access Realty, LLC. Greater Greenville AOR
 - $720,0005 bd3 ba2.9k sqft104 Benjamin Dr, Townville, SC 29689For Sale
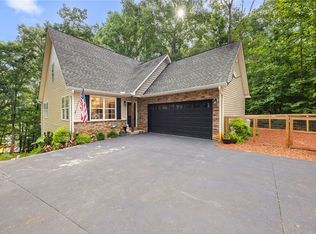 MLS ID #20303229, Kelli Kettels, Navigate Realty. WUMLS
 - $479,9004 bd3 ba2.3k sqft414 Blume Rd, Anderson, SC 29625New Construction
 MLS ID #20305290, Milana Yuriychuk, Reznik Real Estate LLC. WUMLS
 - $650,0004 bd4 ba3.5k sqft461 N Major Rd, Belton, SC 29627For Sale
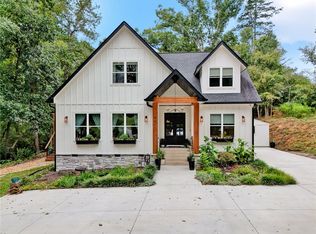 MLS ID #20306282, Josephine Olson, Keller Williams Greenville Cen. WUMLS
