If you’ve been searching for one of the most desirable places to live on Lake Hartwell, 1511 Asbury Park Rd is a rare opportunity you won’t want to miss. This deep-water waterfront property sits on a premium .71-acre unrestricted lot with no HOA, offering phenomenal lake views, a double-deck dock, a 60-foot gang walk, and your own large beach. With deep water available year-round, you can enjoy the freedom to chase the water as far out as you like. The location is equally impressive—just around the corner from Portman Marina, only minutes from Clemson and Anderson, and less than 40 minutes from downtown Greenville. Atlanta and Charlotte are both within approximately two hours. Step inside and discover an expansive, open-concept living space filled with natural light and peaceful lake views. The completely updated kitchen features quartz countertops, new soft-close cabinetry, a huge custom island, and included appliances. A large separate pantry and spacious laundry room were also added for exceptional convenience and functionality. The kitchen flows seamlessly into the dining room, creating the perfect gathering space for family and entertaining. From there, triple and double sliding glass doors open onto a new, oversized composite deck, complete with the ideal spot for grilling and enjoying those unforgettable lake views. The full-width sliding-glass sunroom/living area is another standout feature, bringing the outdoors inside and providing a spectacular vantage point overlooking Lake Hartwell. The home offers 3 comfortable bedrooms and 2 full bathrooms, including a newly constructed bathroom with a convenient Jack-and-Jill-style connection to the hallway and lakeside bedroom. New hardwood flooring was recently installed to complement the existing floors. More recent updates continue throughout the property with new electrical and plumbing, including the dock area, new attic stairs for improved storage access, and new dry storage beneath the decks. The additional storage area includes a moisture barrier and wall/attic insulation and provides excellent space for tools, a golf cart, and lake equipment. The possibilities of this property extend well beyond the existing home. The Corp line begins at the start of the paved cart path, giving you an exceptional opportunity to envision future improvements. Imagine adding another wing toward the lake, creating a stone outdoor fireplace and gathering area, or building a substantial three-car garage at the front of the property.
This is more than a lake house—it’s a rare combination of deep water, privacy, incredible views, unrestricted land, recreational possibilities, and a prime Upstate South Carolina location.
Drop your anchor. You’ve found your perfect Lake Hartwell home.
Pending
$867,500
1511 Asbury Park Rd, Anderson, SC 29625
3beds
1,812sqft
Single Family Residence
Built in 1975
0.71 Acres Lot
$855,200 Zestimate®
$479/sqft
$-- HOA
What's special
Deep-water waterfront propertyDouble-deck dockLarge beachNew hardwood flooringHuge custom islandCompletely updated kitchenNew oversized composite deck
- 48 days
- 94
- 5
Likely to sell faster than
Zillow last checked:
Listing updated:
Listed by:
Anthony Hackney 864-884-5484,
BHHS C Dan Joyner - Office A
Source: WUMLS,MLS#: 20304943 Originating MLS: Western Upstate Association of Realtors
Originating MLS: Western Upstate Association of RealtorsFacts & features
Interior
Bedrooms & bathrooms
- Bedrooms: 3
- Bathrooms: 2
- Full bathrooms: 2
- Main level bathrooms: 2
- Main level bedrooms: 3
Rooms
- Room types: Sunroom
Primary bedroom
- Level: Main
- Dimensions: 16x12
Bedroom 2
- Level: Main
- Dimensions: 11x12
Bedroom 3
- Level: Main
- Dimensions: 10x12
Dining room
- Level: Main
- Dimensions: 23x21
Laundry
- Level: Main
- Dimensions: 6x10
Sunroom
- Level: Main
- Dimensions: 16x15
Heating
- Heat Pump
Cooling
- Heat Pump
Appliances
- Included: Dishwasher, Electric Oven, Electric Range, Electric Water Heater, Disposal, Microwave, Smooth Cooktop
- Laundry: Washer Hookup, Electric Dryer Hookup
Features
- Ceiling Fan(s), Bath in Primary Bedroom, Main Level Primary, Pull Down Attic Stairs, Quartz Counters, Smooth Ceilings, Shower Only, Solid Surface Counters, Cable TV, Window Treatments
- Flooring: Ceramic Tile, Wood
- Windows: Blinds, Tilt-In Windows, Vinyl
- Basement: None,Crawl Space
Interior area
- Total structure area: 1,812
- Total interior livable area: 1,812 sqft
Property
Parking
- Parking features: None, Driveway
Features
- Levels: One
- Stories: 1
- Patio & porch: Deck
- Exterior features: Deck, Fence, Paved Driveway
- Fencing: Yard Fenced
- On waterfront: Yes
- Waterfront features: Boat Dock/Slip, Waterfront
- Body of water: Hartwell
Lot
- Size: 0.71 Acres
- Features: Gentle Sloping, Not In Subdivision, Outside City Limits, Sloped, Trees, Waterfront
Details
- Parcel number: 0450701038
Construction
Type & style
- Home type: SingleFamily
- Architectural style: Ranch
- Property subtype: Single Family Residence
Materials
- Brick
- Foundation: Crawlspace
- Roof: Composition,Shingle
Condition
- Year built: 1975
Utilities & green energy
- Sewer: Septic Tank
- Water: Public
- Utilities for property: Electricity Available, Septic Available, Water Available, Cable Available
Community & HOA
Community
- Features: Short Term Rental Allowed
- Security: Security System Owned, Smoke Detector(s)
HOA
- Has HOA: No
Location
- Region: Anderson
Financial & listing details
- Price per square foot: $479/sqft
- Tax assessed value: $736,480
- Annual tax amount: $4,539
- Date on market: 8/11/2026
- Cumulative days on market: 48 days
- Listing agreement: Exclusive Right To Sell
Estimated market value
$855,200
$812,000 - $898,000
$1,908/mo
Price history
| Date | Event | Price |
|---|---|---|
| 8/18/2026 | Pending sale | $867,500$479/sqft |
Source: BHHS broker feed #20304943 Report a problem | ||
| 8/18/2026 | Contingent | $867,500$479/sqft |
Source: BHHS broker feed #1600487 Report a problem | ||
| 8/17/2026 | Pending sale | $867,500$479/sqft |
Source:  WUMLS #20304943 Report a problem WUMLS #20304943 Report a problem | ||
| 8/17/2026 | Contingent | $867,500$479/sqft |
Source:  Greater Greenville AOR #1600487 Report a problem Greater Greenville AOR #1600487 Report a problem | ||
| 8/11/2026 | Listed for sale | $867,500+7.8%$479/sqft |
Source: WUMLS #20304943 Report a problem | ||
| 4/1/2025 | Sold | $805,000-1.8%$444/sqft |
Source:  GAMLS #10393405 Report a problem GAMLS #10393405 Report a problem | ||
| 2/7/2025 | Pending sale | $820,000$453/sqft |
Source: GAMLS #10393405 Report a problem | ||
| 2/6/2025 | Contingent | $820,000$453/sqft |
Source: WUMLS #20279860 Report a problem | ||
| 12/29/2024 | Price change | $820,000-1.8%$453/sqft |
Source: GAMLS #10393405 Report a problem | ||
| 10/10/2024 | Listed for sale | $835,000+67%$461/sqft |
Source: WUMLS #20279860 Report a problem | ||
| 4/3/2023 | Sold | $500,000+11.1%$276/sqft |
Source: Public Record Report a problem | ||
| 2/26/2023 | Pending sale | $450,000$248/sqft |
Source: WUMLS #20259594 Report a problem | ||
| 2/22/2023 | Listed for sale | $450,000+150.7%$248/sqft |
Source: WUMLS #20259594 Report a problem | ||
| 2/20/2015 | Sold | $179,500+69.3%$99/sqft |
Source: Public Record Report a problem | ||
| 9/22/2014 | Sold | $106,000$58/sqft |
Source: Public Record Report a problem | ||
Public tax history
| Year | Property taxes | Tax assessment |
|---|---|---|
| 2025 | $9,900 -1.4% | $29,970 |
| 2024 | $10,045 +132.5% | $29,970 +128.4% |
| 2023 | $4,320 +2.5% | $13,120 |
| 2022 | $4,215 +5.6% | $13,120 +9.9% |
| 2021 | $3,992 +0.6% | $11,940 |
| 2020 | $3,968 | $11,940 |
| 2019 | $3,968 | $11,940 |
| 2018 | $3,968 +1.5% | $11,940 |
| 2017 | $3,910 | $11,940 +11.7% |
| 2016 | -- | $10,690 +49.9% |
| 2015 | -- | $7,130 |
| 2014 | -- | $7,130 |
| 2013 | -- | $7,130 -2.2% |
| 2012 | -- | $7,290 |
| 2011 | -- | $7,290 |
| 2010 | -- | $7,290 |
| 2009 | -- | $7,290 |
| 2008 | -- | $7,290 |
| 2007 | -- | $7,290 +156.7% |
| 2006 | -- | $2,840 |
| 2005 | -- | $2,840 +4% |
| 2004 | -- | $2,730 |
| 2003 | -- | $2,730 +19.7% |
| 2002 | -- | $2,280 |
| 2001 | -- | $2,280 |
| 2000 | -- | $2,280 |
Find assessor info on the county website
Monthly payment
Est. payment
Payment breakdown
Explore the cost of this home by adjusting the details. Changes won't be saved.Climate risks
Neighborhood: 29625
Nearby schools
Schools provided by the listing agent
- Elementary: Centrvl Elem
- Middle: Lakeside Middle
- High: Westside High
Source: WUMLS. This data may not be complete. We recommend contacting the local school district to confirm school assignments for this home.

Similar homes
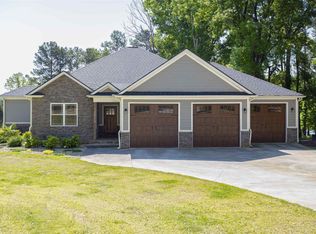
- $729,0003 bd2 ba2.1k sqft1105 Fisher Rd, Anderson, SC 29625For Sale
 MLS ID #20306146, Diane Milks, Woodmark Homes, LLC. WUMLS
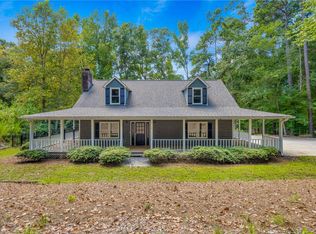
 - $999,0003 bd2 ba2k sqft111 Maggie Ln, Anderson, SC 29625For Sale
 MLS ID #20304772, Susan Fischer, Bluefield Realty Group. WUMLS
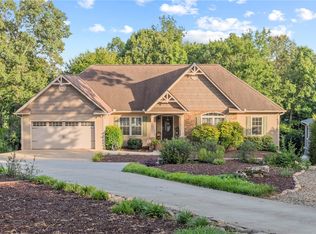
 - $650,0003 bd2 ba1.9k sqft318 Bertha Dr, Anderson, SC 29625For Sale
 MLS ID #20302655, Chappelear and Associates, Western Upstate Keller William. WUMLS
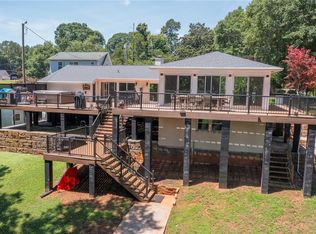
 - $775,0003 bd4 ba2.6k sqft104 Windy Point N, Townville, SC 29689For Sale
 MLS ID #20305865, Scott Allgood, Western Upstate Keller William. WUMLS
 - $900,0002 bd2 ba1.4k sqft148 Brown Cir, Hartwell, GA 30643Active
 MLS ID #10816823, Dr. Pam Fields, Charlene's Lakeside Realty. GAMLS
