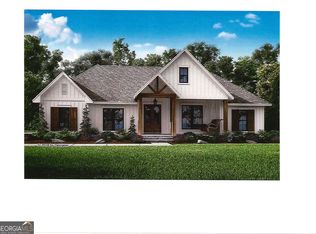
New Construction, New Subdivision minutes to Ingles, Downtown, Restaurants and the Lake. Phase one of Drifting Oaks Subdivision will consist of 11 lots all a minimum of an acre. Each phase will be a cul-de-sac off Old 29. Gentle lots with homes from 2100 to 3200 square feet. Optional Bonus rooms on all floor plans, Optional three car garage on most. Lot 3 will be our McKenzie plan. This home welcomes your guest with an entry porch that opens into over sized foryer. This impressive entryway leads into a large 23 x 20 familly room with a fireplace. A separate dining room is perfect for those special entertaining occasions. An open kitchen with a spacious island over looks the family room making for easy entertaining. A cook's dream prep counter is located in the large walk-in pantry. A trey ceiling highlights the primary bedroom. His and Hers separate vanities, soaking tub and separate shower make a wonderful owner's retreat. Plenty of space for your wardrobes in the 10X12 walk in closet. The back entry from the garage has a great drop-off area and connects to the laundry room. A powder room completes this side of the house. Across the living space are two bedrooms with a shared bath (each with walk in closets). An additional en-suite bedroom with walk in closet is tucked away for extra privacy. Standard Features will include LVP flooring throughout the home, cabinets with soft close drawers and doors and granite cabinets, choice of paint inside and out, choice of lighting, and more. This plan can be finished with an optional bonus room and /or a three-car garage depending on the stage of construction. Other floor plans are available. Please contact either Doug Carter or Jeanna Foley for more information
Active
$765,000
LOT 3 Drifting Oaks Pl, Hartwell, GA 30643
4beds
2,690sqft
:
Get pre-qualified$4,926/mo
Single Family Residence
Built in 2026
3.75 Acres Lot
$756,500 Zestimate®
$284/sqft
$-- HOA
What's special
Entry porchChoice of lightingPowder room
- 98 days |
- 321 |
- 14 |
Zillow last checked:
Listing updated:
Listed by:
Jeanna S Foley 864-933-0878,
Coldwell Banker Fort Realty,
Doug Carter 770-403-7209,
Coldwell Banker Fort Realty
Source: GAMLS,MLS#: 10735592
Facts & features
Interior
Bedrooms & bathrooms
- Bedrooms: 4
- Bathrooms: 4
- Full bathrooms: 3
- 1/2 bathrooms: 1
- Main level bathrooms: 3
- Main level bedrooms: 4
Rooms
- Room types: Laundry
Dining room
- Features: Seats 12+, Separate Room
Heating
- Central, Electric
Cooling
- Ceiling Fan(s), Central Air, Electric
Appliances
- Included: Dishwasher, Electric Water Heater, Microwave, Oven, Stainless Steel Appliance(s)
- Laundry: In Hall
Features
- Double Vanity, High Ceilings, Master On Main Level, Separate Shower, Soaking Tub, Split Bedroom Plan, Vaulted Ceiling(s), Walk-In Closet(s)
- Flooring: Other
- Basement: None
- Number of fireplaces: 1
- Fireplace features: Factory Built, Family Room
Interior area
- Total structure area: 2,690
- Total interior livable area: 2,690 sqft
- Finished area above ground: 2,690
- Finished area below ground: 0
Property
Parking
- Parking features: Attached, Garage, Garage Door Opener, Storage
- Has attached garage: Yes
Features
- Levels: One
- Stories: 1
- Patio & porch: Porch
Lot
- Size: 3.75 Acres
- Features: Level, Open Lot
Details
- Parcel number: A PORTION OF C69C 062 001
Construction
Type & style
- Home type: SingleFamily
- Architectural style: Craftsman,Traditional
- Property subtype: Single Family Residence
Materials
- Other
- Foundation: Slab
- Roof: Composition
Condition
- To Be Built
- New construction: Yes
- Year built: 2026
Details
- Warranty included: Yes
Utilities & green energy
- Sewer: Septic Tank
- Water: Public
- Utilities for property: Cable Available, Electricity Available, High Speed Internet, Underground Utilities, Water Available
Community & HOA
Community
- Features: None
- Subdivision: Drifting Oaks
HOA
- Has HOA: No
- Services included: None
Location
- Region: Hartwell
Financial & listing details
- Price per square foot: $284/sqft
- Date on market: 4/17/2026
- Cumulative days on market: 99 days
- Listing agreement: Exclusive Right To Sell
- Electric utility on property: Yes
Estimated market value
$756,500
$719,000 - $794,000
$3,001/mo
Price history
| Date | Event | Price |
|---|---|---|
| 4/17/2026 | Listed for sale | $765,000$284/sqft |
Source:  GAMLS #10735592 Report a problem GAMLS #10735592 Report a problem | ||
Public tax history
Tax history is unavailable.
Monthly payment
Est. payment
Payment breakdown
Explore the cost of this home by adjusting the details. Changes won't be saved.Climate risks
Neighborhood: 30643
Nearby schools
GreatSchools rating
- 7/10Hartwell Elementary SchoolGrades: PK-5Distance: 0.9 mi
- 6/10Hart County Middle SchoolGrades: 6-8Distance: 1 mi
- 7/10Hart County High SchoolGrades: 9-12Distance: 1.1 mi
Schools provided by the listing agent
- Elementary: Hartwell
- Middle: Hart
- High: Hart
Source: GAMLS. This data may not be complete. We recommend contacting the local school district to confirm school assignments for this home.
- $225,00010 Acres1 The Oaks Dr, Hartwell, GA 30643Sold
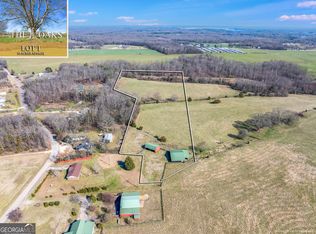
- $199,90010 Acres2 The Oaks Dr, Hartwell, GA 30643Lot/Land
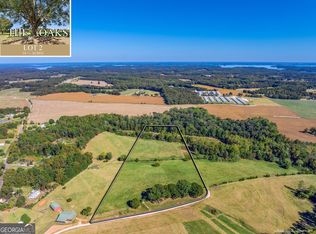
- $298,50015 Acres3 The Oaks Dr, Hartwell, GA 30643Sold

- $199,90010 Acres4 The Oaks Dr, Hartwell, GA 30643Sold
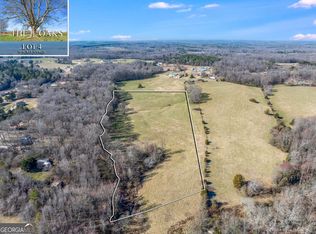
- $199,90010 Acres5 The Oaks Dr, Hartwell, GA 30643Sold
- $460,0003 bd3 ba2.1k sqftLOT 7 Drifting Oaks Pl, Hartwell, GA 30643New Construction
- $475,0004 bd3 ba2k sqftLOT 2 Drifting Oaks Pl, Hartwell, GA 30643New Construction
- $470,000-- bd-- ba-- sqftOak Hl, Hartwell, GA 30643Sold
A local agent can set up tours, give advice and negotiate with sellers.
A local lender can help you make sure your offer is ready when you are.
Similar homes
- $777,0003 bd3 ba2.7k sqft27 Classic Dr, Hartwell, GA 30643For Sale
 MLS ID #434631, Tracy Krohn, Keller Williams Elevate. NGBOR
 - $895,0004 bd4 ba2.6k sqft486 Winding Way, Hartwell, GA 30643Active
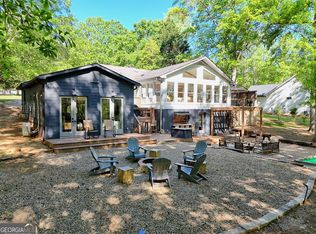
 MLS ID #10735362, Rachel L Grindrod, Harry Norman Realtors. GAMLS
 - $475,0004 bd3 ba2k sqftLOT 2 Drifting Oaks Pl, Hartwell, GA 30643Active
 MLS ID #10735576, Jeanna S Foley, Coldwell Banker Fort Realty. GAMLS
 - $460,0003 bd3 ba2.1k sqftLOT 7 Drifting Oaks Pl, Hartwell, GA 30643Active
 MLS ID #10733219, Doug Carter, Coldwell Banker Fort Realty. GAMLS
 - $624,9004 bd3 ba3.4k sqft59 Players Ln, Hartwell, GA 30643ActiveMLS ID #10790315, Stephanie Gulley, eXp Realty. GAMLS
- $995,0005 bd4 ba3.3k sqft227 Capri Dr, Hartwell, GA 30643ActiveMLS ID #10738193, Charlene Fields, Charlene's Lakeside Realty. GAMLS
- $714,5003 bd2 ba2.1k sqft28 S Pointe Dr, Hartwell, GA 30643ActiveMLS ID #10795427, Suzanne Wilson, Coldwell Banker Fort Realty. GAMLS
- $699,0003 bd4 ba1.8k sqft73 Woodlake Ct, Hartwell, GA 30643ActiveMLS ID #10796973, Charlene Fields, Charlene's Lakeside Realty. GAMLS
- $849,9004 bd4 ba2.5k sqft194 Sugar Cane Dr, Hartwell, GA 30643ActiveMLS ID #10755716, Joey Tucker, BHHS Georgia Properties. GAMLS
- $429,9004 bd3 ba2.4k sqft164 Creek Stone Dr, Hartwell, GA 30643New Construction
 MLS ID #7804697, ALPHA PROPERTY GROUP, HomeSmart. FMLS GA
 - $639,0004 bd3 ba2k sqft158 Creekwood Rd, Hartwell, GA 30643ActiveMLS ID #10782093, Steven T Koleno, Beycome Brokerage Realty LLC. GAMLS
- $649,9004 bd2 ba2k sqft149 Foxtail Dr, Hartwell, GA 30643ActiveMLS ID #10798802, Dr. Pam Fields, Charlene's Lakeside Realty. GAMLS
- $649,0003 bd3 ba1.3k sqft71 Woodlake Cir, Hartwell, GA 30643ActiveMLS ID #10796969, Charlene Fields, Charlene's Lakeside Realty. GAMLS
- $995,0004 bd4 ba2.8k sqftLOT 6 S Pointe Dr, Hartwell, GA 30643ActiveMLS ID #10733099, Doug Carter, Coldwell Banker Fort Realty. GAMLS
- $999,0004 bd4 ba3.2k sqft60 Browns Ln, Hartwell, GA 30643ActiveMLS ID #10711740, Charlene Fields, Charlene's Lakeside Realty. GAMLS
- $430,0003 bd2 ba1.8k sqft111 Topher St, Hartwell, GA 30643ActiveMLS ID #10717397, Sherry Wheeler, Coldwell Banker Fort Realty. GAMLS
- $489,9003 bd4 ba2.2k sqftLOT 3 Saliba Dr, Hartwell, GA 30643ActiveMLS ID #10802228, Jeanna S Foley, Coldwell Banker Fort Realty. GAMLS
- $995,0005 bd4 ba2.8k sqft675 Freedom Trl, Hartwell, GA 30643ActiveMLS ID #10718318, Charlene Fields, Charlene's Lakeside Realty. GAMLS
- $699,0003 bd3 ba3.1k sqft610 Pointe Wildwood Dr, Seneca, SC 29678For SaleMLS ID #20295542, Heather Bournes, LPT Realty, LLC.. WUMLS
- $720,0005 bd3 ba2.9k sqft104 Benjamin Dr, Townville, SC 29689For SaleMLS ID #20303229, Kelli Kettels, Navigate Realty. WUMLS
