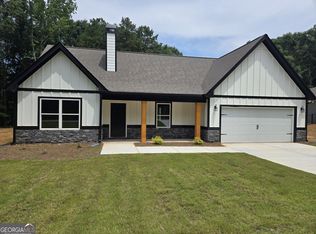
Welcome home to this classy cottage where simple elegance meets everyday living! Front porch opens into a 2-story foyer with a gas log fireplace and beautiful kitchen island. Primary is located on the main with his/her separate sinks areas, beautiful walk-in shower and spacious walk-in closet. Upstairs will be bedrooms 2 & 3, each with private baths. The builder currently has plans to finish the bonus room creating another space for a theater room, home office or another bedroom. Outside will be a spacious porch that could easily be screened in. If buyer has home under contract before August 15th, there will still be time to make some personalized selections. Please note that the pictures online are renderings and some changes may occur.
Active
$489,900
LOT 3 Saliba Dr, Hartwell, GA 30643
3beds
2,247sqft
:
Get pre-qualified$3,118/mo
Single Family Residence
Built in 2026
8,929 Square Feet Lot
$483,000 Zestimate®
$218/sqft
$-- HOA
What's special
Gas log fireplaceFront porchSpacious porchSpacious walk-in closetBeautiful walk-in showerBeautiful kitchen island
- 28 days |
- 417 |
- 13 |
Zillow last checked:
Listing updated:
Listed by:
Jeanna S Foley 864-933-0878,
Coldwell Banker Fort Realty
Source: GAMLS,MLS#: 10802228
Facts & features
Interior
Bedrooms & bathrooms
- Bedrooms: 3
- Bathrooms: 4
- Full bathrooms: 3
- 1/2 bathrooms: 1
- Main level bathrooms: 1
- Main level bedrooms: 1
Rooms
- Room types: Bonus Room, Family Room, Foyer, Laundry
Kitchen
- Features: Kitchen Island, Pantry, Solid Surface Counters
Heating
- Central, Electric, Heat Pump, Zoned
Cooling
- Central Air, Heat Pump, Zoned
Appliances
- Included: Dishwasher, Microwave, Oven/Range (Combo), Refrigerator, Stainless Steel Appliance(s)
- Laundry: In Hall
Features
- Double Vanity, High Ceilings, Master On Main Level, Tile Bath, Entrance Foyer, Vaulted Ceiling(s), Walk-In Closet(s)
- Flooring: Laminate
- Basement: None
- Number of fireplaces: 1
- Fireplace features: Family Room, Gas Log
Interior area
- Total structure area: 2,247
- Total interior livable area: 2,247 sqft
- Finished area above ground: 2,247
- Finished area below ground: 0
Property
Parking
- Parking features: Garage, Garage Door Opener
- Has garage: Yes
Features
- Levels: One and One Half
- Stories: 1
- Patio & porch: Patio, Porch
Lot
- Size: 8,929 Square Feet
- Features: Level
Details
- Parcel number: I57H 149 004
- Special conditions: Agent Owned
Construction
Type & style
- Home type: SingleFamily
- Architectural style: Bungalow/Cottage,Craftsman
- Property subtype: Single Family Residence
Materials
- Concrete
- Foundation: Slab
- Roof: Tar/Gravel
Condition
- New Construction
- New construction: Yes
- Year built: 2026
Utilities & green energy
- Sewer: Public Sewer
- Water: Public
- Utilities for property: High Speed Internet, Natural Gas Available, Sewer Connected, Underground Utilities
Community & HOA
Community
- Features: None
- Subdivision: Cottage Village
HOA
- Has HOA: No
- Services included: None
Location
- Region: Hartwell
Financial & listing details
- Price per square foot: $218/sqft
- Annual tax amount: $352
- Date on market: 7/9/2026
- Cumulative days on market: 29 days
- Listing agreement: Exclusive Right To Sell
Estimated market value
$483,000
$459,000 - $507,000
$2,288/mo
Price history
| Date | Event | Price |
|---|---|---|
| 7/9/2026 | Listed for sale | $489,900$218/sqft |
Source:  GAMLS #10802228 Report a problem GAMLS #10802228 Report a problem | ||
Public tax history
Tax history is unavailable.
Monthly payment
Est. payment
Payment breakdown
Explore the cost of this home by adjusting the details. Changes won't be saved.Climate risks
Neighborhood: 30643
Nearby schools
GreatSchools rating
- 7/10Hartwell Elementary SchoolGrades: PK-5Distance: 0.3 mi
- 6/10Hart County Middle SchoolGrades: 6-8Distance: 0.7 mi
- 7/10Hart County High SchoolGrades: 9-12Distance: 0.6 mi
Schools provided by the listing agent
- Elementary: Hartwell
- Middle: Hart
- High: Hart
Source: GAMLS. This data may not be complete. We recommend contacting the local school district to confirm school assignments for this home.
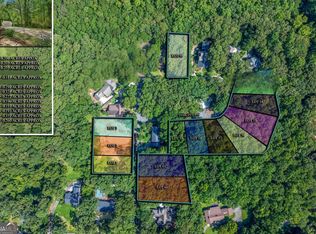
- $375,0003.45 acresSaliba Dr, Hartwell, GA 30643Sold
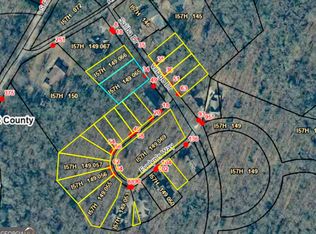
- $260,0004.1 acres0 Saliba Dr, Hartwell, GA 30643Sold
- $323,4003 bd2 ba2.7k sqft251 Alford Rd, Hartwell, GA 30643Off Market
- $20,0000.36 acres0 Evelyns Way, Hartwell, GA 30643Sold
- $400,3003 bd2 ba1.7k sqft18 Evelyns Way, Hartwell, GA 30643Off Market
- $270,3003 bd2 ba-- sqft18 Evelyns Way #N, Hartwell, GA 30643Off Market
- $389,1003 bd2 ba2.2k sqft18 Evelyns Way, Hartwell, GA 30643Off Market
- $524,9004 bd4 ba3.7k sqft8 Saliba Dr, Hartwell, GA 30643Off Market
A local agent can set up tours, give advice and negotiate with sellers.
A local lender can help you make sure your offer is ready when you are.
Similar homes
- $475,0004 bd3 ba2k sqftLOT 2 Drifting Oaks Pl, Hartwell, GA 30643Active

 MLS ID #10735576, Jeanna S Foley, Coldwell Banker Fort Realty. GAMLS
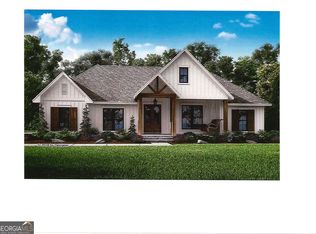
 - $460,0003 bd3 ba2.1k sqftLOT 7 Drifting Oaks Pl, Hartwell, GA 30643Active
 MLS ID #10733219, Doug Carter, Coldwell Banker Fort Realty. GAMLS
 - $469,9003 bd4 ba3.1k sqft567 Cedar Pond Rd, Hartwell, GA 30643Active
 MLS ID #10815342, Charlene Fields, Charlene's Lakeside Realty. GAMLS
 - $329,9003 bd2 ba1.5k sqft656 Highland Ave, Hartwell, GA 30643Active
 MLS ID #10818020, Shannon Stephens, Virtual Properties Realty.com. GAMLS
 - $430,0003 bd2 ba1.8k sqft111 Topher St, Hartwell, GA 30643ActiveMLS ID #10717397, Sherry Wheeler, Coldwell Banker Fort Realty. GAMLS
- $379,5003 bd2 ba1.8k sqft712 Scott Mill Rd, Hartwell, GA 30643ActiveMLS ID #10653033, Christy Dwyer, The Collective | RE. GAMLS
- $369,9003 bd2 ba1.9k sqft129 Creek Stone Dr #6, Hartwell, GA 30643ActiveMLS ID #10805187, Alpha Property Group, HomeSmart. GAMLS
- $248,9003 bd2 ba1.2k sqft1404 N Forest Ave, Hartwell, GA 30643ActiveMLS ID #10799517, Jennifer Avery, Century 21 Results. GAMLS
- $369,9003 bd2 ba1.8k sqft546 Rachel Ln, Hartwell, GA 30643ActiveMLS ID #10756614, Elizabeth Hutcheson, Peggy Slappey Properties. GAMLS
- $279,0002 bd2 ba1.5k sqft303 Vickery St, Hartwell, GA 30643ActiveMLS ID #10781803, Anne Starr, Century 21 Community Realty. GAMLS
- $695,0003 bd3 ba2k sqft173 Deer Creek Farms, Hartwell, GA 30643ActiveMLS ID #10539291, Dennis Hulsey, Dream Street Properties LLC. GAMLS
- $369,9003 bd2 ba1.8k sqft129 Creek Stone Dr, Hartwell, GA 30643New Construction
 MLS ID #7804685, ALPHA PROPERTY GROUP, HomeSmart. FMLS GA
 - $269,0003 bd2 ba1.3k sqft1445 N Forest Ave, Hartwell, GA 30643ActiveMLS ID #10788723, Courtney Hunter Ariola, Keller Williams Lake Oconee. GAMLS
- $364,9003 bd2 ba1.7k sqft166 Rachel Ln, Hartwell, GA 30643ActiveMLS ID #10762126, Elizabeth Hutcheson, Peggy Slappey Properties. GAMLS
- $329,9004 bd3 ba2k sqft32 Joseph Ln, Hartwell, GA 30643ActiveMLS ID #10756600, Elizabeth Hutcheson, Peggy Slappey Properties. GAMLS
- $458,9003 bd2 ba2.6k sqft119 Boulden Rd, Fair Play, SC 29643For SaleMLS ID #20299132, Nick Huscroft, Chosen Realty, LLC. WUMLS
- $295,0003 bd2 ba1.5k sqft308 N Point Cir, Hartwell, GA 30643ActiveMLS ID #10763420, Brittany Farrenkopf, EXIT For Sale Realty. GAMLS
- $499,9003 bd3 ba2.2k sqft1296 Hebron Church Rd, Iva, SC 29655For SaleMLS ID #20296738, Milana Yuriychuk, Reznik Real Estate LLC. WUMLS
- $409,9003 bd2 ba1.5k sqft390 Champayne Trl, Hartwell, GA 30643ActiveMLS ID #10765800, Jennifer E Lane, RE/MAX Complete. GAMLS
- $485,0003 bd3 ba1.6k sqft257 Lake Place Dr, Lavonia, GA 30553ActiveMLS ID #10804648, Jennifer Westmoreland, Coldwell Banker Upchurch Realty. GAMLS
