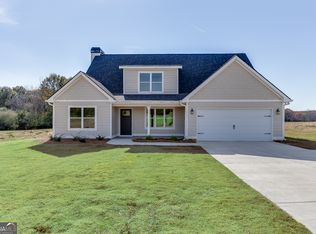
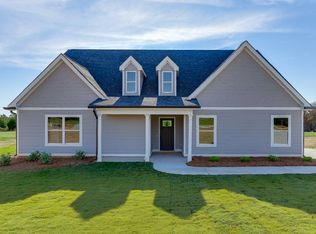
BEST VALUE IN THE COMMUNITY & BEAUTIFUL FLAT 1 ACRE LOT! Introducing this Charming 3BR/2BA Ranch-Style Home on 1 Acre with Luxurious Finishes and Peaceful Pasture Views. Welcome home to this beautifully crafted 3 bedroom, 2 bathroom ranch-style retreat set on a picturesque 1-acre pasture lot. From the inviting covered front porch to the expansive covered back patio with stunning tongue and groove ceilings, every detail is designed for comfort and timeless appeal. Step inside to find luxury vinyl plank (LVP) flooring throughout-no carpet anywhere-an airy open-concept layout, and a cozy wood-burning stone-front fireplace that anchors the vaulted living space. The heart of the home is the chef-inspired kitchen, complete with a freestanding kitchen island, granite countertops, soft-close cabinetry, and contemporary finishes that exude style and functionality. A window over the kitchen sink offers views into your expansive backyard-perfect for warm summer nights and peaceful mornings. The owner's suite features a tray-ceiling, spa-worthy bath complete with huge double vanity, oversized tiled super shower for ultimate relaxation, & expansive walk-in closet. Every home includes a full builder-backed 1-year warranty and a 2-part orientation and walk-through process to ensure a smooth, confident transition into your new home. *As an added bonus, take advantage of special incentives when using our preferred lender-making your path to homeownership even more rewarding! This is more than just a home-it's where modern comfort meets classic countryside charm. Come live the Creekstone lifestyle today! Welcome to Creekstone - A Hidden Gem in the Heart of Hartwell, Georgia. Discover Creekstone, Hartwell's newest luxury lake-town community nestled off Jane Road, just minutes from the charm of downtown Hartwell and the scenic Reed Creek area of Lake Hartwell. Designed for those who crave the serenity of country living without sacrificing convenience, Creekstone offers a rare blend of rural elegance and modern accessibility. Set on expansive 1+ acre pasture lots, this picturesque enclave features beautifully crafted ranch and 1.5-story homes starting from the high $300Ks-each home thoughtfully positioned to maximize privacy, views, and connection to nature. Whether you're enjoying a quiet evening on the porch or launching your boat at one of the nearby Lake Hartwell public ramps, Creekstone invites you to savor every moment. Just minutes to downtown Hartwell's boutiques, restaurants, farmers markets, and live music. Close to Reed Creek, one of Lake Hartwell's most desirable recreational corridors. Quick access to shopping, dining, and everyday essentials without the hustle of city living. Zoned for highly rated North Hart Elementary School, a favorite among local families. Only a short drive to Hart State Park, boat launches, and walking trails. Easy commute with direct access to I-85, connecting you to Atlanta, Greenville, Athens, Clemson, and beyond. Creekstone is more than a neighborhood-it's a lifestyle rooted in natural beauty, community pride, and lake-town luxury. With some of the prettiest and most desirable lots in Northeast Georgia, Creekstone offers the rare chance to live surrounded by peaceful pastures while staying connected to all the best Hartwell has to offer. Come home to Creekstone-where the lake life, land, and luxury come together. All plans, specs, and sqft are estimated and subject to change at seller's sole discretion. Builder contract forms and builder's closing attorney to be used on every home sale. Exterior photos are of actual home built, interior photos are from the same floor plan, but a different home.
Active
$369,900
129 Creek Stone Dr #6, Hartwell, GA 30643
3beds
1,996sqft
:
Get pre-qualified$2,405/mo
Single Family Residence
Built in 2025
1 Acres Lot
$366,500 Zestimate®
$185/sqft
$-- HOA
What's special
Cozy wood-burning stone-front fireplaceContemporary finishesVaulted living spaceInviting covered front porchExpansive walk-in closetGranite countertopsSoft-close cabinetry
- 20 days |
- 106 |
- 6 |
Zillow last checked:
Listing updated:
Listed by:
Alpha Property Group 678-230-8619,
HomeSmart,
John A Limbach 678-230-8619,
HomeSmart
Source: GAMLS,MLS#: 10805187
Facts & features
Interior
Bedrooms & bathrooms
- Bedrooms: 3
- Bathrooms: 2
- Full bathrooms: 2
- Main level bathrooms: 2
- Main level bedrooms: 3
Rooms
- Room types: Den, Family Room, Foyer, Great Room, Laundry, Office, Other
Dining room
- Features: Dining Rm/Living Rm Combo
Heating
- Central, Electric
Cooling
- Ceiling Fan(s), Central Air
Appliances
- Included: Dishwasher, Electric Water Heater, Microwave, Oven/Range (Combo), Stainless Steel Appliance(s)
- Laundry: Common Area, In Hall, Mud Room
Features
- Double Vanity, Master On Main Level, Separate Shower, Split Bedroom Plan, Tile Bath, Tray Ceiling(s), Vaulted Ceiling(s), Walk-In Closet(s)
- Flooring: Hardwood, Laminate, Tile, Vinyl
- Basement: None
- Number of fireplaces: 1
- Fireplace features: Family Room, Living Room, Masonry, Wood Burning Stove
Interior area
- Total structure area: 1,996
- Total interior livable area: 1,996 sqft
- Finished area above ground: 1,996
- Finished area below ground: 0
Property
Parking
- Parking features: Attached, Garage, Garage Door Opener, Kitchen Level, Parking Pad, RV/Boat Parking, Side/Rear Entrance
- Has attached garage: Yes
- Has uncovered spaces: Yes
Features
- Levels: One
- Stories: 1
- Has view: Yes
- View description: Valley
Lot
- Size: 1 Acres
- Features: Level, Open Lot, Pasture, Private
Details
- Parcel number: C41 068 018
Construction
Type & style
- Home type: SingleFamily
- Architectural style: Ranch
- Property subtype: Single Family Residence
Materials
- Concrete, Wood Siding
- Roof: Composition
Condition
- New Construction
- New construction: Yes
- Year built: 2025
Details
- Warranty included: Yes
Utilities & green energy
- Sewer: Septic Tank
- Water: Public
- Utilities for property: Electricity Available, Underground Utilities, Water Available
Community & HOA
Community
- Features: Boat/Camper/Van Prkg
- Subdivision: Creekstone
HOA
- Has HOA: No
- Services included: None
Location
- Region: Hartwell
Financial & listing details
- Price per square foot: $185/sqft
- Date on market: 7/14/2026
- Cumulative days on market: 20 days
- Listing agreement: Exclusive Right To Sell
- Listing terms: Cash,Conventional,FHA,USDA Loan,VA Loan
- Electric utility on property: Yes
Estimated market value
$366,500
$348,000 - $385,000
$2,474/mo
Price history
| Date | Event | Price |
|---|---|---|
| 7/14/2026 | Listed for sale | $369,900$185/sqft |
Source:  GAMLS #10805187 Report a problem GAMLS #10805187 Report a problem | ||
| 7/14/2026 | Listing removed | $369,900$185/sqft |
Source: GAMLS #10787561 Report a problem | ||
| 6/17/2026 | Listed for sale | $369,900$185/sqft |
Source: GAMLS #10787561 Report a problem | ||
Public tax history
Tax history is unavailable.
Monthly payment
Est. payment
Payment breakdown
Explore the cost of this home by adjusting the details. Changes won't be saved.Climate risks
Neighborhood: 30643
Nearby schools
GreatSchools rating
- 8/10North Hart Elementary SchoolGrades: PK-5Distance: 1.8 mi
- 6/10Hart County Middle SchoolGrades: 6-8Distance: 4.2 mi
- 7/10Hart County High SchoolGrades: 9-12Distance: 4.2 mi
Schools provided by the listing agent
- Elementary: North Hart
- Middle: Hart
- High: Hart
Source: GAMLS. This data may not be complete. We recommend contacting the local school district to confirm school assignments for this home.
- $374,9003 bd2 ba1.8k sqft80 Creek Stone Dr #5, Hartwell, GA 30643Sold

- $400,0004 bd3 ba2.4k sqft43 Creek Stone Dr #4, Hartwell, GA 30643Sold
- $439,9004 bd3 ba2.4k sqft155 Creek Stone Dr #8, Hartwell, GA 30643Pending

- $429,9004 bd3 ba2.4k sqft164 Creek Stone Dr #10, Hartwell, GA 30643New Construction

- $374,9003 bd2 ba1.8k sqft124 Creek Stone Dr #14, Hartwell, GA 30643New Construction
- $185,1003 bd2 ba1.2k sqft291 Oak Tree Ln, Hartwell, GA 30643Off Market
- $344,0003 bd2 ba1.6k sqft17 Oak Tree Ln, Hartwell, GA 30643Off Market
- $22,713-- bd-- ba1.3k sqft17 Oak Tree Ln, Hartwell, GA 30643Off Market
A local agent can set up tours, give advice and negotiate with sellers.
A local lender can help you make sure your offer is ready when you are.
Similar homes
- $369,9003 bd2 ba1.8k sqft129 Creek Stone Dr, Hartwell, GA 30643New Construction
 MLS ID #7804685, ALPHA PROPERTY GROUP, HomeSmart. FMLS GA
 - $369,9003 bd2 ba1.8k sqft102 Creek Stone Dr #15, Hartwell, GA 30643Active

 MLS ID #10805184, Alpha Property Group, HomeSmart. GAMLS
 - $369,9003 bd2 ba1.8k sqft102 Creek Stone Dr, Hartwell, GA 30643New Construction
 MLS ID #7804671, ALPHA PROPERTY GROUP, HomeSmart. FMLS GA
 - $429,9004 bd3 ba2.4k sqft164 Creek Stone Dr #10, Hartwell, GA 30643ActiveMLS ID #10805189, Alpha Property Group, HomeSmart. GAMLS
- $329,9003 bd2 ba1.5k sqft656 Highland Ave, Hartwell, GA 30643ActiveMLS ID #10818020, Shannon Stephens, Virtual Properties Realty.com. GAMLS
- $399,5003 bd2 ba1.7k sqft331 Highland Ridge Dr, Hartwell, GA 30643ActiveMLS ID #10763990, Tanya Kimberly, Coldwell Banker Fort Realty. GAMLS
- $379,5003 bd2 ba1.8k sqft712 Scott Mill Rd, Hartwell, GA 30643ActiveMLS ID #10653033, Christy Dwyer, The Collective | RE. GAMLS
- $364,9004 bd3 ba1.9k sqft168 Old Milltown Rd, Hartwell, GA 30643ActiveMLS ID #10644590, Sean Payne, Purpose Property Group. GAMLS
- $369,9003 bd2 ba1.8k sqft546 Rachel Ln, Hartwell, GA 30643ActiveMLS ID #10756614, Elizabeth Hutcheson, Peggy Slappey Properties. GAMLS
- $429,9004 bd3 ba2.4k sqft164 Creek Stone Dr, Hartwell, GA 30643New ConstructionMLS ID #7804697, ALPHA PROPERTY GROUP, HomeSmart. FMLS GA
- $430,0003 bd2 ba1.8k sqft111 Topher St, Hartwell, GA 30643ActiveMLS ID #10717397, Sherry Wheeler, Coldwell Banker Fort Realty. GAMLS
- $409,9003 bd2 ba1.5k sqft390 Champayne Trl, Hartwell, GA 30643ActiveMLS ID #10765800, Jennifer E Lane, RE/MAX Complete. GAMLS
- $295,0003 bd2 ba1.5k sqft308 N Point Cir, Hartwell, GA 30643ActiveMLS ID #10763420, Brittany Farrenkopf, EXIT For Sale Realty. GAMLS
- $270,0003 bd2 ba1.4k sqft2832 Mount Hebron Rd, Hartwell, GA 30643ActiveMLS ID #10808652, Kelli Head, RE/MAX Classic. GAMLS
- $289,0003 bd2 ba1.4k sqft3068 Mount Hebron Rd, Hartwell, GA 30643ActiveMLS ID #10795923, Bonnie McDonald, RE/MAX Classic. GAMLS
- $285,0003 bd2 ba1.5k sqft648 Walnut Dr, Hartwell, GA 30643ActiveMLS ID #10802829, Cody Stowers, BHHS Georgia Properties. GAMLS
- $279,0003 bd2 ba1.3k sqft1445 N Forest Ave, Hartwell, GA 30643ActiveMLS ID #10788723, Courtney Hunter Ariola, Keller Williams Lake Oconee. GAMLS
- $329,9004 bd3 ba2k sqft32 Joseph Ln, Hartwell, GA 30643ActiveMLS ID #10756600, Elizabeth Hutcheson, Peggy Slappey Properties. GAMLS
- $375,0003 bd2 ba1.4k sqft2851 Dawkins Rd, Canon, GA 30520ActiveMLS ID #10816114, Derek Spain, eXp Realty. GAMLS
- $389,9004 bd5 ba2.6k sqft24 Brookhaven Way, Bowersville, GA 30516ActiveMLS ID #10803295, Dr. Pam Fields, Charlene's Lakeside Realty. GAMLS
