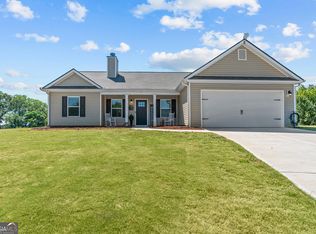
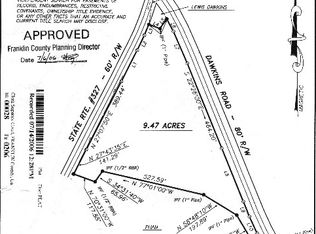
Rare Opportunity! This beautifully updated 3-bedroom, 2-bath ranch comes complete with an incredible 40' x 24' detached metal workshop featuring two roll-up garage doors, concrete slab floors, and electricity-perfect for car enthusiasts, hobbyists, small business owners, woodworking, equipment storage, or anyone needing exceptional workspace. Situated on a corner lot of more than one acre, this property offers the freedom and privacy that are becoming increasingly difficult to find. With no HOA, you'll have the flexibility to enjoy your property your way while still benefiting from a peaceful rural North Georgia setting with plenty of room to spread out. The home offers outstanding curb appeal with new Hardie Plank siding, decorative scalloped siding on the garage, and a welcoming front porch accented by a custom stained wood ceiling. Inside, you'll find an inviting, move-in-ready interior with new luxury vinyl plank flooring throughout, providing both beauty and durability with no carpet to maintain. The updated kitchen is designed to impress with quartz countertops, freshly painted cabinetry, upgraded cabinet hardware, and a new under-mount sink. Both bathrooms have also been upgraded with granite countertops and new undermount sinks, creating a clean, modern feel throughout the home. Beyond the home itself, you'll love the location. Just minutes from Lake Hartwell, you'll enjoy easy access to boating, fishing, kayaking, swimming, and waterfront dining. The surrounding North Georgia area offers endless opportunities for outdoor recreation, including hiking, camping, hunting, and exploring the region's beautiful lakes, mountains, parks, and scenic backroads. Every improvement has been thoughtfully selected to provide comfort, style, and low-maintenance living. Whether you're enjoying the beautifully updated interior, working in the impressive detached workshop, or taking advantage of the acreage and outdoor lifestyle, this exceptional property offers the perfect combination of modern updates, functional space, and rural charm. Don't miss your opportunity to make it yours!
Active
Price cut: $10.1K (9/9)
$329,900
2851 Dawkins Rd, Canon, GA 30520
3beds
1,430sqft
Single Family Residence
Built in 2022
1.03 Acres Lot
$327,600 Zestimate®
$231/sqft
$-- HOA
What's special
Two roll-up garage doorsUpdated kitchenWelcoming front porchFreshly painted cabinetryNew hardie plank sidingInviting move-in-ready interiorOutstanding curb appeal
- 51 days
- 281
- 26
Zillow last checked:
Listing updated:
Listed by:
Derek Spain 770-776-8411,
eXp Realty
Source: GAMLS,MLS#: 10816114
Facts & features
Interior
Bedrooms & bathrooms
- Bedrooms: 3
- Bathrooms: 2
- Full bathrooms: 2
- Main level bathrooms: 2
- Main level bedrooms: 3
Rooms
- Room types: Family Room, Laundry
Dining room
- Features: Dining Rm/Living Rm Combo
Kitchen
- Features: Breakfast Area, Breakfast Bar, Kitchen Island, Solid Surface Counters
Heating
- Forced Air
Cooling
- Ceiling Fan(s), Central Air
Appliances
- Included: Dishwasher, Microwave, Oven/Range (Combo), Refrigerator, Stainless Steel Appliance(s)
- Laundry: Other
Features
- Master On Main Level, Walk-In Closet(s)
- Flooring: Vinyl
- Basement: None
- Attic: Pull Down Stairs
- Number of fireplaces: 1
- Fireplace features: Living Room
- Common walls with other units/homes: No Common Walls
Interior area
- Total structure area: 1,430
- Total interior livable area: 1,430 sqft
- Finished area above ground: 1,430
- Finished area below ground: 0
Property
Parking
- Total spaces: 2
- Parking features: Garage
- Has garage: Yes
Features
- Levels: One
- Stories: 1
- Patio & porch: Patio, Porch
Lot
- Size: 1.03 Acres
- Features: Corner Lot, Level, Private, Sloped
Details
- Additional structures: Outbuilding, Workshop
- Parcel number: 057 074 01
Construction
Type & style
- Home type: SingleFamily
- Architectural style: Ranch
- Property subtype: Single Family Residence
Materials
- Other
- Foundation: Slab
- Roof: Composition
Condition
- Resale
- New construction: No
- Year built: 2022
Utilities & green energy
- Sewer: Septic Tank
- Water: Public
- Utilities for property: Cable Available, Electricity Available, High Speed Internet, Phone Available, Water Available
Community & HOA
Community
- Features: None
- Subdivision: None
HOA
- Has HOA: No
- Services included: None
Location
- Region: Canon
Financial & listing details
- Price per square foot: $231/sqft
- Tax assessed value: $285,008
- Annual tax amount: $2,549
- Date on market: 7/30/2026
- Cumulative days on market: 52 days
- Listing agreement: Exclusive Right To Sell
- Electric utility on property: Yes
Estimated market value
$327,600
$311,000 - $344,000
$1,939/mo
Price history
| Date | Event | Price |
|---|---|---|
| 9/9/2026 | Price change | $329,900-3%$231/sqft |
Source:  GAMLS #10816114 Report a problem GAMLS #10816114 Report a problem | ||
| 8/31/2026 | Price change | $340,000-2.8%$238/sqft |
Source: GAMLS #10816114 Report a problem | ||
| 8/20/2026 | Price change | $349,900-2.8%$245/sqft |
Source: GAMLS #10816114 Report a problem | ||
| 8/12/2026 | Price change | $360,000-2.7%$252/sqft |
Source: GAMLS #10816114 Report a problem | ||
| 8/9/2026 | Price change | $369,900-1.4%$259/sqft |
Source: GAMLS #10816114 Report a problem | ||
| 7/30/2026 | Listed for sale | $375,000+47.1%$262/sqft |
Source:  FMLS GA #7812943 Report a problem FMLS GA #7812943 Report a problem | ||
| 8/6/2024 | Sold | $255,000+16%$178/sqft |
Source: Public Record Report a problem | ||
| 6/13/2022 | Sold | $219,900$154/sqft |
Source: Public Record Report a problem | ||
Public tax history
| Year | Property taxes | Tax assessment |
|---|---|---|
| 2025 | $2,505 +13.7% | $114,003 +20.9% |
| 2024 | $2,202 +6.8% | $94,289 +8.8% |
| 2023 | $2,062 +699.2% | $86,626 +766.3% |
| 2022 | $258 | $10,000 |
Find assessor info on the county website
Monthly payment
Est. payment
Payment breakdown
Explore the cost of this home by adjusting the details. Changes won't be saved.Climate risks
Neighborhood: 30520
Nearby schools
Schools provided by the listing agent
- Elementary: Royston
- Middle: Franklin County
- High: Franklin
Source: GAMLS. This data may not be complete. We recommend contacting the local school district to confirm school assignments for this home.
Similar homes
- $285,0003 bd2 ba1.5k sqft135 Tyrus Ln, Royston, GA 30662Active
 MLS ID #10843385, Carlos Montoya, Crye-Leike, Realtors. GAMLS
 - $264,9003 bd2 ba1.4k sqft418 Starrs Bridge Rd, Canon, GA 30520Active
 MLS ID #10825657, Meek Realty Group, Meek Realty Group. GAMLS
 - $299,0003 bd3 ba1.6k sqft206 College Hts, Royston, GA 30662Active
 MLS ID #10834456, Dawn Paradise, Paradise Perfection Realty. GAMLS
 - $289,9003 bd2 ba1.4k sqft25 Tyrus Ln, Royston, GA 30662Active
 MLS ID #10797764, Anna L Thacker, Coldwell Banker Upchurch Realty. GAMLS
 - $299,0003 bd2 ba2k sqft80 Riverbend Cir, Royston, GA 30662ActiveMLS ID #10710789, Maralee Ray, RE/MAX Classic. GAMLS
- $270,0003 bd2 ba1.6k sqft520 Springdale Dr, Royston, GA 30662ActiveMLS ID #10815034, Naomi Haney, Hammock Realty North Georgia. GAMLS
- $350,0003 bd3 ba1.6k sqft271 & 291 Farmer Ln, Carnesville, GA 30521ActiveMLS ID #10819579, B.J. Alexander, Hartland Farm and Home Realty. GAMLS
- $335,0003 bd3 ba1.9k sqft1924 Lou Gurley Rd, Bowersville, GA 30516ActiveMLS ID #10819645, Briana Webb, Keller Williams Lanier Partners. GAMLS
- $319,9003 bd2 ba1.9k sqft173 Andrews Rd, Carnesville, GA 30521ActiveMLS ID #10775240, Miranda Bentley, GA Realty LLC. GAMLS
- $289,9004 bd3 ba1.9k sqft324 Old Canon Church Rd, Bowersville, GA 30516ActiveMLS ID #10825199, Robin Johnson, RE/MAX Classic. GAMLS
- $299,9002 bd1 ba864 sqft597 Meadow Brook Ln, Royston, GA 30662ActiveMLS ID #10724211, Christine Frady, GA Realty LLC. GAMLS
- $345,0004 bd2 ba1.6k sqft265 Griffin Rd, Martin, GA 30557ActiveMLS ID #10830338, Lillee Parson, 214 Realty Company. GAMLS
- $265,0003 bd2 ba1.1k sqft3657 Wildcat Bridge Rd, Royston, GA 30662ActiveMLS ID #10809204, Christy Finley, RE/MAX Classic. GAMLS
- $360,0003 bd3 ba1.8k sqft1069 Belmont Park Dr, Commerce, GA 30529ActiveMLS ID #10843455, Elizabeth Wright, Bolst. GAMLS
- $345,0003 bd2 ba1.9k sqft101 W Hendricks St, Bowman, GA 30624ActiveMLS ID #10780447, Jennifer E Lane, RE/MAX Complete. GAMLS
- $284,8003 bd2 ba1.3k sqft71 Adaline Ct, Carnesville, GA 30521ActiveMLS ID #10838419, Andrea A Anderegg, Adams Realty, Inc.. GAMLS
- $299,9003 bd2 ba1.6k sqft1707 Buena Vista Dr, Toccoa, GA 30577ActiveMLS ID #10821352, William Duryea, RE/MAX Center. GAMLS
- $299,9003 bd2 ba1.5k sqft52 Willow Oak Cir, Comer, GA 30629ActiveMLS ID #10808324, Lisa Langford, Coldwell Banker Upchurch Realty. GAMLS
- $339,9003 bd2 ba1.4k sqft832 Hidden Hollow Cir, Commerce, GA 30529ActiveMLS ID #10824996, Morgan Fulcher, RE/MAX Center. GAMLS
