Welcome home to this charming no HOA ranch! A covered front porch sets the tone the moment you arrive, backed by a spacious front yard, two-car attached garage, and plenty of driveway parking. Inside, an open concept living room greets you with vaulted ceilings and a cozy fireplace, flowing effortlessly into a generously sized dining area filled with natural light. The adjoining kitchen is both stylish and functional, featuring crisp white cabinetry, granite countertops, stainless-steel appliances, and ample workspace perfect for cooking and entertaining alike. Retreat to the primary suite, where soft neutral tones and a large window create a light filled, comfortable escape. The ensuite bath impresses with a granite-topped vanity, generous cabinetry, a large mirror, and a tub/shower combo, all finished with warm wood-look flooring throughout. Two additional bedrooms offer flexible space for family, guests, or a home office, sharing a full bath, while a dedicated laundry room adds everyday convenience. Out back, discover your own private oasis: an expansive, level backyard with room to play, garden, or entertain. With a functional layout, abundant outdoor space, and the freedom of NO HOA, this home truly has it all.
Active
Price cut: $10K (9/10)
$264,900
418 Starrs Bridge Rd, Canon, GA 30520
3beds
1,411sqft
Single Family Residence
Built in 2023
0.75 Acres Lot
$262,800 Zestimate®
$188/sqft
$-- HOA
What's special
Cozy fireplaceSpacious front yardCovered front porchAmple workspaceTwo-car attached garageStainless-steel appliancesGranite countertops
- 30 days
- 366
- 25
Likely to sell faster than
Zillow last checked:
Listing updated:
Listed by:
Meek Realty Group 404-915-9724,
Meek Realty Group,
Josiah Bridges 404-803-9226,
Meek Realty Group
Source: GAMLS,MLS#: 10825657
Facts & features
Interior
Bedrooms & bathrooms
- Bedrooms: 3
- Bathrooms: 2
- Full bathrooms: 2
- Main level bathrooms: 2
- Main level bedrooms: 3
Rooms
- Room types: Family Room, Laundry
Kitchen
- Features: Walk-in Pantry
Heating
- Central, Electric
Cooling
- Ceiling Fan(s), Central Air, Electric
Appliances
- Included: Dishwasher, Electric Water Heater
- Laundry: In Hall
Features
- Master On Main Level, Vaulted Ceiling(s), Walk-In Closet(s)
- Flooring: Carpet, Vinyl
- Windows: Double Pane Windows
- Basement: None
- Attic: Pull Down Stairs
- Number of fireplaces: 1
- Fireplace features: Factory Built, Family Room
- Common walls with other units/homes: No Common Walls
Interior area
- Total structure area: 1,411
- Total interior livable area: 1,411 sqft
- Finished area above ground: 1,411
- Finished area below ground: 0
Video & virtual tour
Property
Parking
- Total spaces: 2
- Parking features: Attached, Garage, Kitchen Level
- Has attached garage: Yes
Features
- Levels: One
- Stories: 1
- Patio & porch: Patio
- Fencing: Back Yard,Chain Link
- Waterfront features: No Dock Or Boathouse
- Body of water: None
Lot
- Size: 0.75 Acres
- Features: Level, Private
Details
- Parcel number: 066 017 D
Construction
Type & style
- Home type: SingleFamily
- Architectural style: Craftsman,Ranch
- Property subtype: Single Family Residence
Materials
- Concrete
- Foundation: Slab
- Roof: Composition
Condition
- Resale
- New construction: No
- Year built: 2023
Utilities & green energy
- Sewer: Septic Tank
- Water: Public
- Utilities for property: Electricity Available, High Speed Internet, Phone Available, Water Available
Community & HOA
Community
- Features: Walk To Schools, Near Shopping
- Security: Smoke Detector(s)
- Subdivision: STARR'S BRIDGE
HOA
- Has HOA: No
- Services included: None
Location
- Region: Canon
Financial & listing details
- Price per square foot: $188/sqft
- Tax assessed value: $267,552
- Annual tax amount: $2,349
- Date on market: 8/13/2026
- Cumulative days on market: 30 days
- Listing agreement: Exclusive Right To Sell
- Listing terms: Cash,Conventional,FHA,VA Loan
- Electric utility on property: Yes
Estimated market value
$262,800
$250,000 - $276,000
$1,827/mo
Price history
| Date | Event | Price |
|---|---|---|
| 9/10/2026 | Price change | $264,900-3.6%$188/sqft |
Source:  GAMLS #10825657 Report a problem GAMLS #10825657 Report a problem | ||
| 8/29/2026 | Price change | $274,900-3.5%$195/sqft |
Source: GAMLS #10825657 Report a problem | ||
| 8/13/2026 | Listed for sale | $284,900+1.8%$202/sqft |
Source:  FMLS GA #7815379 Report a problem FMLS GA #7815379 Report a problem | ||
| 8/11/2026 | Listing removed | -- |
Source: Owner Report a problem | ||
| 7/8/2026 | Price change | $280,000-3.4%$198/sqft |
Source: Owner Report a problem | ||
| 6/3/2026 | Price change | $290,000-6.5%$206/sqft |
Source: Owner Report a problem | ||
| 5/9/2026 | Price change | $310,000-6.1%$220/sqft |
Source: Owner Report a problem | ||
| 4/25/2026 | Listed for sale | $330,000+34.7%$234/sqft |
Source: Owner Report a problem | ||
| 6/30/2023 | Sold | $244,900$174/sqft |
Source: Agent Provided Report a problem | ||
| 5/19/2023 | Pending sale | $244,900+18.3%$174/sqft |
Source: GAMLS #20122207 Report a problem | ||
| 5/15/2023 | Price change | $207,100-15.4%$147/sqft |
Source: GAMLS #20096720 Report a problem | ||
| 5/13/2023 | Price change | $244,900+18.3%$174/sqft |
Source: GAMLS #20122207 Report a problem | ||
| 3/10/2023 | Pending sale | $207,100$147/sqft |
Source: GAMLS #20096720 Report a problem | ||
Public tax history
| Year | Property taxes | Tax assessment |
|---|---|---|
| 2025 | $2,349 +6.9% | $107,021 +13.8% |
| 2024 | $2,197 | $94,071 |
Find assessor info on the county website
Monthly payment
Est. payment
Payment breakdown
Explore the cost of this home by adjusting the details. Changes won't be saved.Climate risks
Neighborhood: 30520
Nearby schools
Schools provided by the listing agent
- Elementary: Royston
- Middle: Franklin County
- High: Franklin
Source: GAMLS. This data may not be complete. We recommend contacting the local school district to confirm school assignments for this home.
Similar homes
- $285,0003 bd2 ba1.5k sqft135 Tyrus Ln, Royston, GA 30662Active
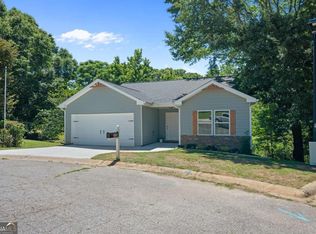
 MLS ID #10843385, Carlos Montoya, Crye-Leike, Realtors. GAMLS
 - $270,0003 bd2 ba1.6k sqft520 Springdale Dr, Royston, GA 30662Active
 MLS ID #10815034, Naomi Haney, Hammock Realty North Georgia. GAMLS
 - $289,9003 bd2 ba1.4k sqft25 Tyrus Ln, Royston, GA 30662Active
 MLS ID #10797764, Anna L Thacker, Coldwell Banker Upchurch Realty. GAMLS
 - $329,9003 bd2 ba1.4k sqft2851 Dawkins Rd, Canon, GA 30520Active
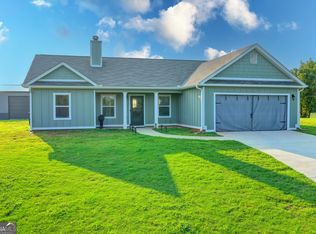 MLS ID #10816114, Derek Spain, eXp Realty. GAMLS
 - $235,0002 bd2 ba1.2k sqft410 Jordan St, Royston, GA 30662ActiveMLS ID #10819920, Shiva Mapchan, Virtual Properties Realty.Net. GAMLS
- $289,9004 bd3 ba1.9k sqft324 Old Canon Church Rd, Bowersville, GA 30516ActiveMLS ID #10825199, Robin Johnson, RE/MAX Classic. GAMLS
- $180,0002 bd1 ba948 sqft111 College Ave, Canon, GA 30520ActiveMLS ID #10644156, RDH Realty Team, Keller Williams Lanier Partners. GAMLS
- $265,0003 bd2 ba1.1k sqft3657 Wildcat Bridge Rd, Royston, GA 30662ActiveMLS ID #10809204, Christy Finley, RE/MAX Classic. GAMLS
- $299,0003 bd3 ba1.6k sqft206 College Hts, Royston, GA 30662ActiveMLS ID #10834456, Dawn Paradise, Paradise Perfection Realty. GAMLS
- $250,0003 bd2 ba1.3k sqft2275 Fork Creek Rd, Bowman, GA 30624Active Under ContractMLS ID #10828237, Michelle Garcia Canciani, eXp Realty. GAMLS
- $264,5003 bd2 ba1.4k sqft2832 Mount Hebron Rd, Hartwell, GA 30643ActiveMLS ID #10808652, Kelli Head, RE/MAX Classic. GAMLS
- $278,0003 bd2 ba1.4k sqft423 N Point Cir, Hartwell, GA 30643ActiveMLS ID #10814143, Dawn Paradise, Paradise Perfection Realty. GAMLS
- $234,9003 bd2 ba1.6k sqft63 Green St, Royston, GA 30662ActiveMLS ID #10807738, John Samuel Petty, Michael Carr and Associates. GAMLS
- $265,0003 bd2 ba1.4k sqft2868 Mount Hebron Rd, Hartwell, GA 30643ActiveMLS ID #10717204, Melissa Nesmith, RE/MAX Classic. GAMLS
- $259,0003 bd2 ba1.3k sqft1445 N Forest Ave, Hartwell, GA 30643ActiveMLS ID #10788723, Courtney Hunter Ariola, Keller Williams Lake Oconee. GAMLS
- $195,0003 bd2 ba1.1k sqft473 Ty Cobb St, Royston, GA 30662Active Under ContractMLS ID #10824226, Kristin Joyner, Living Down South Realty. GAMLS
- $229,9003 bd2 ba950 sqft60 Kelsey Dr, Hartwell, GA 30643ActiveMLS ID #10735678, Dr. Pam Fields, Charlene's Lakeside Realty. GAMLS
- $279,0003 bd2 ba1.1k sqft3642 Williams Bridge Rd, Toccoa, GA 30577ActiveMLS ID #10711143, Adrienne Anderson, Virtual Properties Realty.com. GAMLS
- $279,0004 bd2 ba1.6k sqft2671 Liberty Hill Rd, Eastanollee, GA 30538ActiveMLS ID #10818945, Kari Murray, Talan Properties LLC. GAMLS
- $294,0003 bd2 ba1.3k sqft211 Normandy Trl, Lavonia, GA 30553ActiveMLS ID #10764967, Lynn Grizzle, Prestige Properties of Georgia. GAMLS
