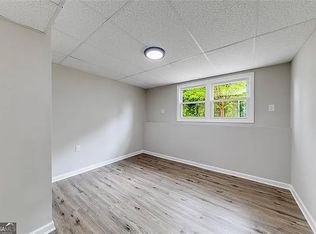
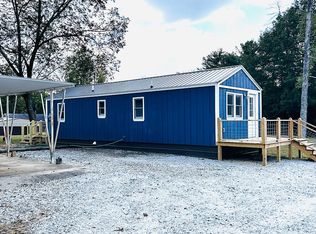
NEW CONSTRUCTION | BARNDOMINIUM-STYLE | 3 BEDROOMS | 2 BATHROOMS | CANON, GA Nearly completed 3-bedroom, 2-bathroom new construction with a unique barndominium-inspired design in Canon, GA! This distinctive home is almost finished and ready for your personal vision and custom touches. Building materials currently on site will remain with the property, offering the next owner an opportunity to complete the home to their own style. Enjoy the peaceful Northeast Georgia countryside while being conveniently located near Lake Hartwell and the historic Hartwell community. The area is rich in Cherokee history, including Ah-Yeh-Li A-Lo-Hee, known as the "Center of the World." This historic Cherokee assembly ground was a gathering place for councils, ceremonies and trade, with trails radiating from the area in many directions. Today, the historic marker serves as a unique reminder of the area's deep cultural heritage. Georgia Historical Society. With Lake Hartwell nearby for boating, fishing and recreation, plus the charm and history of Northeast Georgia, 842 Sunset Rd offers a unique opportunity to create a home that is truly your own. Buyer to verify all information, permits, dimensions and completion details.
Active
$225,000
842 Sunset Rd, Canon, GA 30520
3beds
1,150sqft
Single Family Residence
Built in 2025
0.46 Acres Lot
$224,700 Zestimate®
$196/sqft
$-- HOA
What's special
Peaceful northeast georgia countrysideBarndominium-inspired design
- 6 days
- 371
- 28
Zillow last checked:
Listing updated:
Listed by:
Casey McGuirt 678-602-2504,
Century 21 Connect Realty
Source: GAMLS,MLS#: 10857463
Facts & features
Interior
Bedrooms & bathrooms
- Bedrooms: 3
- Bathrooms: 2
- Full bathrooms: 2
- Main level bathrooms: 2
- Main level bedrooms: 3
Rooms
- Room types: Other
Kitchen
- Features: Breakfast Bar
Heating
- Other
Cooling
- Other
Appliances
- Included: Other
- Laundry: Other
Features
- Master On Main Level, Other
- Flooring: Other
- Basement: None
- Number of fireplaces: 1
- Common walls with other units/homes: No Common Walls
Interior area
- Total structure area: 1,150
- Total interior livable area: 1,150 sqft
- Finished area above ground: 1,150
- Finished area below ground: 0
Property
Parking
- Parking features: None
Features
- Levels: One
- Stories: 1
- Patio & porch: Deck
- Exterior features: Other
- Body of water: None
Lot
- Size: 0.46 Acres
- Features: Other
Details
- Additional structures: Other
- Parcel number: C45 091
Construction
Type & style
- Home type: SingleFamily
- Architectural style: Other
- Property subtype: Single Family Residence
Materials
- Other
- Roof: Other
Condition
- New Construction
- New construction: Yes
- Year built: 2025
Utilities & green energy
- Sewer: Septic Tank
- Water: Public
- Utilities for property: Other
Community & HOA
Community
- Features: None
- Subdivision: Titshaw Prop
HOA
- Has HOA: No
- Services included: None
Location
- Region: Canon
Financial & listing details
- Price per square foot: $196/sqft
- Tax assessed value: $25,000
- Annual tax amount: $138
- Date on market: 10/1/2026
- Cumulative days on market: 6 days
- Listing agreement: Exclusive Right To Sell
- Listing terms: Other
Estimated market value
$224,700
$213,000 - $236,000
Not available
Price history
| Date | Event | Price |
|---|---|---|
| 10/2/2026 | Listed for sale | $225,000+1306.3%$196/sqft |
Source:  FMLS GA #7845989 Report a problem FMLS GA #7845989 Report a problem | ||
| 2/15/2011 | Sold | $16,000$14/sqft |
Source: Public Record Report a problem | ||
Public tax history
| Year | Property taxes | Tax assessment |
|---|---|---|
| 2025 | $138 -2.4% | $10,000 |
| 2024 | $141 -15.2% | $10,000 |
| 2023 | $167 | $10,000 -83.5% |
| 2022 | -- | $60,528 +7.1% |
| 2021 | -- | $56,518 +4.2% |
| 2020 | -- | $54,220 +142.8% |
| 2019 | $430 +8.3% | $22,330 -4.4% |
| 2018 | $397 -5.9% | $23,359 +0.8% |
| 2017 | $422 +0.3% | $23,182 -2.8% |
| 2016 | $421 -6% | $23,848 -7.4% |
| 2015 | $448 -10.6% | $25,750 -2.3% |
| 2014 | $501 -4.3% | $26,364 +449.3% |
| 2013 | $524 | $4,800 |
| 2012 | -- | -- |
| 2010 | -- | -- |
| 2009 | -- | $32,236 |
| 2008 | -- | $32,236 |
| 2007 | -- | $32,236 |
| 2005 | -- | $32,236 +8.8% |
| 2004 | -- | $29,620 |
Find assessor info on the county website
Monthly payment
Est. payment
Payment breakdown
Explore the cost of this home by adjusting the details. Changes won't be saved.Climate risks
Neighborhood: 30520
Nearby schools
Schools provided by the listing agent
- Elementary: South Hart
- Middle: Hart
- High: Hart
Source: GAMLS. This data may not be complete. We recommend contacting the local school district to confirm school assignments for this home.
Similar homes
- $239,0003 bd2 ba1.3k sqft1445 N Forest Ave, Hartwell, GA 30643Active

 MLS ID #10854581, Courtney Hunter Ariola, Keller Williams Lake Oconee. GAMLS
 - $245,0003 bd1 ba1.3k sqft6351 Highway 17, Canon, GA 30520Active
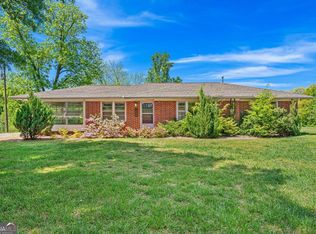 MLS ID #10731858, Jeanna S Foley, Coldwell Banker Fort Realty. GAMLS
 - $224,9003 bd2 ba1.2k sqft1404 N Forest Ave, Hartwell, GA 30643Active
 MLS ID #10799517, Jennifer Avery, Century 21 Results. GAMLS
 - $229,9003 bd2 ba950 sqft60 Kelsey Dr, Hartwell, GA 30643Active
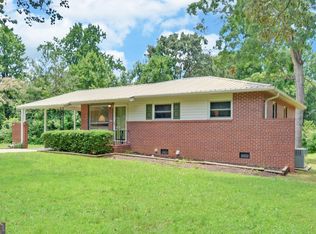 MLS ID #10735678, Dr. Pam Fields, Charlene's Lakeside Realty. GAMLS
 - $225,0004 bd2 ba1.7k sqft57 Cade St, Hartwell, GA 30643ActiveMLS ID #10760735, Esau Linares, Keller Williams Greater Athens. GAMLS
- $259,9003 bd2 ba1.3k sqft159 Alexander Ray Rd, Canon, GA 30520ActiveMLS ID #10848138, Mary Claire Wallace, Coldwell Banker Upchurch Realty. GAMLS
- $224,9003 bd2 ba1.2k sqft200 S Jackson St, Hartwell, GA 30643ActiveMLS ID #10807927, Tom Breeden, Atlanta Communities. GAMLS
- $239,9003 bd1 ba1k sqft50 Hidden Hills Dr, Hartwell, GA 30643ActiveMLS ID #10841178, Jennifer E Lane, RE/MAX Complete. GAMLS
- $264,9003 bd2 ba1.4k sqft418 Starrs Bridge Rd, Canon, GA 30520ActiveMLS ID #10825657, Meek Realty Group, Meek Realty Group. GAMLS
- $232,5004 bd2 ba1.1k sqft16 Elm St, Hartwell, GA 30643ActiveMLS ID #10790973, Amy Bruce, Living Down South Realty. GAMLS
- $185,0002 bd1 ba848 sqft1398 Mount Hebron Rd, Hartwell, GA 30643ActiveMLS ID #10861725, Maralee Ray, RE/MAX Classic. GAMLS
- $229,8002 bd2 ba1k sqft34 Depot St #25, Hartwell, GA 30643ActiveMLS ID #10856311, Jacob Blickenstaff, UC Premier Properties. GAMLS
- $259,9003 bd1 ba1.1k sqft115 Pineview Ln, Hartwell, GA 30643ActiveMLS ID #10795800, Kendra Hart, BHHS Georgia Properties. GAMLS
- $229,8002 bd3 ba1k sqft34 Depot St #24, Hartwell, GA 30643ActiveMLS ID #10856303, Jacob Blickenstaff, UC Premier Properties. GAMLS
- $210,0004 bd3 ba1.4k sqft230 Glendale Dr, Hartwell, GA 30643ActiveMLS ID #10731491, Misty L Coley, Success Realty. GAMLS
- $235,0002 bd2 ba1.2k sqft410 Jordan St, Royston, GA 30662Active Under ContractMLS ID #10819920, Shiva Mapchan, Virtual Properties Realty.Net. GAMLS
- $249,8003 bd4 ba1.2k sqft34 Depot St #21, Hartwell, GA 30643ActiveMLS ID #10856293, Jacob Blickenstaff, UC Premier Properties. GAMLS
- $199,0002 bd2 ba1.1k sqft846 Benson St, Hartwell, GA 30643ActiveMLS ID #10845630, Ricky Bruce, Lake Hartwell Gold Team Properties. GAMLS
- $239,8002 bd3 ba1.2k sqft34 Depot St #22, Hartwell, GA 30643ActiveMLS ID #10856294, Jacob Blickenstaff, UC Premier Properties. GAMLS
- $275,0003 bd2 ba1.3k sqft61 Farris Rd, Hartwell, GA 30643ActiveMLS ID #10841964, Jimmy Jones, Keller Williams Lake Hartwell. GAMLS
