Welcome to your Lake Hartwell retreat! Nestled on a beautifully wooded lot, this thoughtfully updated Craftsman-style home offers easy one-level living and includes a private multi-slip dock-perfect for enjoying lake season and making memories year-round. A stunning beamed portico with a charming water feature creates a warm welcome as you arrive. Inside, youll find a beautifully renovated interior featuring a brand-new kitchen, reclaimed wood accents, distinctive custom wood doors, fresh paint, luxury vinyl plank flooring, and all-new appliances. Every detail has been carefully selected to blend modern convenience with timeless character. Step outside to enjoy the private garden, while the oversized two-car garage offers additional roll-up door storage for your boat, kayaks, fishing gear, golf cart, or gardening equipment-everything you need for effortless lake living. Follow the scenic Lake Trail located directly across from the driveway to your private multi-slip dock, where you can spend your days boating, swimming, fishing, or simply relaxing along the shoreline. Once out of the cove, youll find the Poplar Springs Boat Ramp to the left and Tugaloo State Park to the right, providing endless opportunities for outdoor recreation. Conveniently located just minutes from Lavonia and I-85, this peaceful lakeside property offers the perfect balance of privacy and accessibility-only about an hour from metro Atlanta. Whether youre looking for a full-time residence, weekend getaway, or vacation home, this exceptional property offers an affordable opportunity to experience everything Lake Hartwell has to offer.
Active
$485,000
257 Lake Place Dr, Lavonia, GA 30553
3beds
1,688sqft
:
Get pre-qualified$3,076/mo
Single Family Residence
Built in 1995
1.18 Acres Lot
$472,300 Zestimate®
$287/sqft
$50/mo HOA
What's special
Private multi-slip dockPrivate gardenOversized two-car garageReclaimed wood accentsBrand-new kitchenAll-new appliancesStunning beamed portico
- 21 days |
- 492 |
- 22 |
Likely to sell faster than
Zillow last checked:
Listing updated:
Listed by:
Jennifer Westmoreland 706-389-9953,
Coldwell Banker Upchurch Realty
Source: GAMLS,MLS#: 10804648
Facts & features
Interior
Bedrooms & bathrooms
- Bedrooms: 3
- Bathrooms: 3
- Full bathrooms: 2
- 1/2 bathrooms: 1
- Main level bathrooms: 2
- Main level bedrooms: 3
Rooms
- Room types: Laundry
Heating
- Central, Electric, Heat Pump
Cooling
- Central Air, Electric
Appliances
- Included: Dishwasher, Microwave, Refrigerator
- Laundry: Laundry Closet
Features
- Vaulted Ceiling(s)
- Flooring: Hardwood
- Basement: None
- Has fireplace: No
- Common walls with other units/homes: No Common Walls
Interior area
- Total structure area: 1,688
- Total interior livable area: 1,688 sqft
- Finished area above ground: 1,688
- Finished area below ground: 0
Property
Parking
- Total spaces: 2
- Parking features: Attached, Garage, Garage Door Opener
- Has attached garage: Yes
Features
- Levels: One
- Stories: 1
- Patio & porch: Patio, Porch
- Has view: Yes
- View description: Lake
- Has water view: Yes
- Water view: Lake
- Waterfront features: Lake Privileges
- Body of water: Lake Hartwell
Lot
- Size: 1.18 Acres
- Features: Level
Details
- Parcel number: 060E 046
Construction
Type & style
- Home type: SingleFamily
- Architectural style: Ranch
- Property subtype: Single Family Residence
Materials
- Vinyl Siding
- Foundation: Slab
- Roof: Composition
Condition
- Resale
- New construction: No
- Year built: 1995
Utilities & green energy
- Sewer: Septic Tank
- Water: Public
- Utilities for property: Underground Utilities
Community & HOA
Community
- Features: Lake, Shared Dock
- Subdivision: Lake Place
HOA
- Has HOA: Yes
- Services included: Other
- HOA fee: $600 annually
Location
- Region: Lavonia
Financial & listing details
- Price per square foot: $287/sqft
- Tax assessed value: $281,279
- Annual tax amount: $2,069
- Date on market: 7/11/2026
- Cumulative days on market: 21 days
- Listing agreement: Exclusive Right To Sell
- Listing terms: Cash,Conventional
Estimated market value
$472,300
$449,000 - $496,000
$1,824/mo
Price history
| Date | Event | Price |
|---|---|---|
| 7/11/2026 | Listed for sale | $485,000+0.2%$287/sqft |
Source:  Hive MLS #CL359993 Report a problem Hive MLS #CL359993 Report a problem | ||
| 7/7/2026 | Listing removed | $484,000$287/sqft |
Source:  GAMLS #10631956 Report a problem GAMLS #10631956 Report a problem | ||
| 3/15/2026 | Price change | $484,000-2.9%$287/sqft |
Source: GAMLS #10631956 Report a problem | ||
| 10/26/2025 | Listed for sale | $498,500+34.7%$295/sqft |
Source: GAMLS #10631956 Report a problem | ||
| 6/24/2025 | Listing removed | $370,000$219/sqft |
Source:  WUMLS #20284306 Report a problem WUMLS #20284306 Report a problem | ||
| 6/23/2025 | Listed for sale | $370,000$219/sqft |
Source: GAMLS #10430246 Report a problem | ||
| 6/10/2025 | Pending sale | $370,000$219/sqft |
Source: WUMLS #20284306 Report a problem | ||
| 5/22/2025 | Contingent | $370,000$219/sqft |
Source: WUMLS #20284306 Report a problem | ||
| 5/9/2025 | Price change | $370,000-4.4%$219/sqft |
Source: GAMLS #10430246 Report a problem | ||
| 3/11/2025 | Price change | $387,000-1.3%$229/sqft |
Source: WUMLS #20284306 Report a problem | ||
| 2/25/2025 | Price change | $392,000-1.3%$232/sqft |
Source: GAMLS #10430246 Report a problem | ||
| 1/28/2025 | Price change | $397,000-0.8%$235/sqft |
Source: GAMLS #10430246 Report a problem | ||
| 1/8/2025 | Price change | $400,000-5.9%$237/sqft |
Source: GAMLS #10430246 Report a problem | ||
| 12/22/2024 | Listed for sale | $425,000+97.7%$252/sqft |
Source: GAMLS #10430246 Report a problem | ||
| 1/14/2020 | Sold | $215,000-6.1%$127/sqft |
Source: WUMLS #20222466 Report a problem | ||
| 12/14/2019 | Pending sale | $229,000$136/sqft |
Source: Western Upstate KW #20222466 Report a problem | ||
| 10/24/2019 | Listed for sale | $229,000$136/sqft |
Source: Western Upstate KW #20222466 Report a problem | ||
Public tax history
| Year | Property taxes | Tax assessment |
|---|---|---|
| 2025 | $2,069 +8.8% | $112,512 +11% |
| 2024 | $1,901 +8.6% | $101,407 +8.4% |
| 2023 | $1,751 +9.6% | $93,549 +14.2% |
| 2022 | $1,597 -16.6% | $81,901 +17.6% |
| 2021 | $1,916 +28.3% | $69,630 +6.2% |
| 2020 | $1,493 +10.5% | $65,580 +8.8% |
| 2019 | $1,351 +14.4% | $60,276 +15.3% |
| 2018 | $1,180 | $52,259 |
| 2017 | -- | $52,259 +9% |
| 2016 | $1,107 | $47,934 |
| 2015 | -- | $47,934 -2.1% |
| 2014 | -- | $48,960 -2.1% |
| 2013 | -- | $49,985 |
| 2012 | -- | -- |
| 2011 | -- | -- |
| 2010 | -- | -- |
| 2009 | -- | -- |
| 2008 | -- | -- |
Find assessor info on the county website
Monthly payment
Est. payment
Payment breakdown
Explore the cost of this home by adjusting the details. Changes won't be saved.Climate risks
Neighborhood: 30553
Nearby schools
GreatSchools rating
- 5/10Lavonia Elementary SchoolGrades: PK-5Distance: 5.6 mi
- 5/10Franklin County Middle SchoolGrades: 6-8Distance: 9.8 mi
- 5/10Franklin County High SchoolGrades: 9-12Distance: 12.1 mi
Schools provided by the listing agent
- Elementary: Lavonia
- Middle: Franklin County
- High: Franklin
Source: GAMLS. This data may not be complete. We recommend contacting the local school district to confirm school assignments for this home.
- $42,000-- bd-- ba-- sqft257 Lake Place Dr, Lavonia, GA 30553Sold
- $246,7002 bd1 ba1.4k sqft15 Lake Place Dr, Lavonia, GA 30553Off Market
- $--1.62 Acres0 Lake Place Dr #11-12, Lavonia, GA 30553Off Market
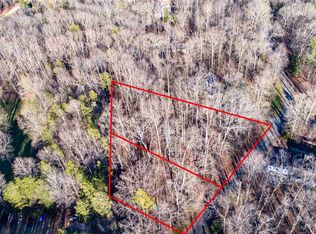
- $--1.62 Acres0 Lake Place Dr LOT 11&12, Lavonia, GA 30553Off Market

- $292,0003 bd2 ba1.5k sqft352 Lake Place Dr, Lavonia, GA 30553Off Market
- $249,9002 bd1 ba1.3k sqft15 Lake Place Ct, Lavonia, GA 30553Off Market
- $19,688-- bd-- ba-- sqft367 Lake Place Dr, Lavonia, GA 30553Off Market
- $---- bd-- ba-- sqft83 Lake Place Ct LOT 18, Lavonia, GA 30553Off Market
A local agent can set up tours, give advice and negotiate with sellers.
Similar homes
- $299,0003 bd2 ba1.4k sqft142 Mountain View Rd, Lavonia, GA 30553Active
 MLS ID #10789361, Jerrod H Morse, Keller Williams Greater Athens. GAMLS
 - $299,0003 bd2 ba1.4k sqft504 Rue Chalet, Lavonia, GA 30553Active
 MLS ID #10715405, Anne Starr, Century 21 Community Realty. GAMLS
 - $409,8993 bd3 ba2.4k sqft234 Lake View Dr, Lavonia, GA 30553Active
 MLS ID #10772500, Alicia Bechtel, Bolst, Inc.. GAMLS
 - $315,0003 bd2 ba1.4k sqft280 Willis Rd, Lavonia, GA 30553Active
 MLS ID #10725892, Charlene Fields, Charlene's Lakeside Realty. GAMLS
 - $675,0003 bd2 ba2k sqft194 Harvey Ln, Lavonia, GA 30553ActiveMLS ID #10765355, Charlene Fields, Charlene's Lakeside Realty. GAMLS
- $480,0003 bd2 ba2.4k sqft190 Meredith Lake Rd, Townville, SC 29689For SaleMLS ID #1598449, Reggie Beeks, Navigate Realty. Greater Greenville AOR
- $269,5003 bd2 ba1.5k sqft348 Knottywood Dr, Lavonia, GA 30553ActiveMLS ID #10717580, Jake Strickland, RE/MAX Classic. GAMLS
- $459,0003 bd2 ba1.4k sqft1279 Coneross Point Dr, Seneca, SC 29678For SaleMLS ID #20301926, Tina Wilson, Western Upstate Keller William. WUMLS
- $399,5002 bd2 ba1.8k sqft105 Spoon Ct, Westminster, SC 29693For SaleMLS ID #20300841, Anthony F Gallo, III, The Gallo Company. WUMLS
- $350,0003 bd2 ba1.5k sqft110 Pine Ridge Dr, Westminster, SC 29693For SaleMLS ID #20303553, Jane Ellefson, BHHS C Dan Joyner - Office A. WUMLS
- $445,0003 bd4 ba2.4k sqft1321 S Arrowhead Dr, Westminster, SC 29693For SaleMLS ID #20301225, Melanie Dietterick, Howard Hanna Allen Tate - Lake Keowee Seneca. WUMLS
- $499,0003 bd2 ba2k sqft351 Peninsula Dr, Anderson, SC 29626For SaleMLS ID #20297611, Sheila Newton Team, Howard Hanna Allen Tate - Anderson North. WUMLS
- $245,9003 bd2 ba1.3k sqft220 Trout Dr, Lavonia, GA 30553ActiveMLS ID #10768551, Maralee Ray, RE/MAX Classic. GAMLS
- $419,0004 bd4 ba2.2k sqft579 Wesley Cir, Toccoa, GA 30577Active Under ContractMLS ID #10790162, Kellie Austin, Hammock Realty North Georgia. GAMLS
- $355,0003 bd3 ba1.3k sqft545 Shady Ln, Toccoa, GA 30577ActiveMLS ID #10810462, Josh Schaefer, Northview Properties. GAMLS
- $319,9003 bd2 ba1.5k sqft20 Preserve Trl, Lavonia, GA 30553ActiveMLS ID #10681440, Shannon Stephens, Virtual Properties Realty.com. GAMLS
- $499,0003 bd1 ba1.7k sqft4638 Highway 63, Carnesville, GA 30521ActiveMLS ID #10763807, Martina Pusbach, Preferred GA Properties LLC. GAMLS
- $439,0005 bd3 ba2.1k sqft148 Swan Sanders Rd, Hartwell, GA 30643ActiveMLS ID #10704200, Bruce Evans, EXIT For Sale Realty. GAMLS
- $459,9003 bd2 ba1.8k sqft101 Laurel Lane, Clemson, SC 29631For SaleMLS ID #20297264, Wes Jones. eXp Realty
- $475,0004 bd3 ba2.1k sqft136 Maret Rd, Townville, SC 29689For SaleMLS ID #20301420, Sheila Newton Team, Howard Hanna Allen Tate - Anderson North. WUMLS
