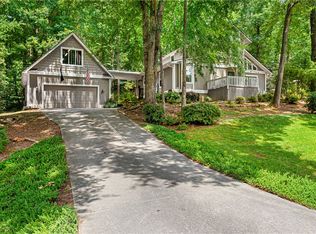
Tucked away at the end of a quiet cul-de-sac in Chickasaw Point, this updated 3 bedroom, 3.5 bath home offers privacy, space, and seasonal views of Lake Hartwell. Situated with two lots, this home features a desirable layout with each bedroom offering its own private bath and walk-in closet. The main-level primary suite includes a beautifully updated bath with dual vanities and a walk-in shower. A bonus room provides flexible space for a home office, recreation room, or guest overflow. Enjoy relaxing on the screened porch overlooking the peaceful wooded setting and seasonal lake views. Additional features include an oversized 2-car garage and plenty of room to spread out both inside and out. Located in the gated community of Chickasaw Point, residents enjoy an impressive list of amenities, including golf, lake access, beach area, community pool, clubhouse, restaurant, tennis and pickleball courts, boat ramp, marina/boat slips, playground, and walking trails. Whether you’re looking for a full-time residence or weekend retreat, this home offers the perfect blend of comfort, privacy, and lake community living.
Under contract
Price cut: $30K (9/11)
$415,000
1321 S Arrowhead Dr, Westminster, SC 29693
3beds
2,460sqft
Single Family Residence
Built in 1996
-- sqft lot
$402,600 Zestimate®
$169/sqft
$-- HOA
What's special
Main-level primary suite
- 161 days
- 418
- 15
Zillow last checked:
Listing updated:
Listed by:
Melanie Dietterick 864-723-6164,
Howard Hanna Allen Tate - Lake Keowee Seneca
Source: WUMLS,MLS#: 20301225 Originating MLS: Western Upstate Association of Realtors
Originating MLS: Western Upstate Association of RealtorsFacts & features
Interior
Bedrooms & bathrooms
- Bedrooms: 3
- Bathrooms: 4
- Full bathrooms: 3
- 1/2 bathrooms: 1
- Main level bathrooms: 1
- Main level bedrooms: 1
Rooms
- Room types: Bonus Room, Laundry, Office, Sunroom
Primary bedroom
- Level: Main
- Dimensions: 13x12
Bedroom 2
- Level: Upper
- Dimensions: 15x24
Bedroom 3
- Level: Upper
- Dimensions: 15x25
Primary bathroom
- Level: Main
- Dimensions: 13x9
Bathroom
- Level: Upper
- Dimensions: 6x11
Bathroom
- Level: Upper
- Dimensions: 6x11
Other
- Level: Main
- Dimensions: 7x9
Bonus room
- Level: Upper
- Dimensions: 15x26
Dining room
- Level: Main
- Dimensions: 16x10
Garage
- Level: Main
- Dimensions: 23x26
Kitchen
- Level: Main
- Dimensions: 9x12
Laundry
- Level: Main
- Dimensions: 6x10
Living room
- Level: Main
- Dimensions: 14x22
Heating
- Heat Pump
Cooling
- Heat Pump
Appliances
- Included: Dishwasher, Electric Oven, Electric Range, Refrigerator
Features
- Ceiling Fan(s), Dual Sinks, Granite Counters, Bath in Primary Bedroom, Main Level Primary, Shower Only, Separate Shower
- Flooring: Ceramic Tile, Hardwood
- Basement: None,Crawl Space
Interior area
- Total structure area: 2,460
- Total interior livable area: 2,460 sqft
Video & virtual tour
Property
Parking
- Total spaces: 2
- Parking features: Attached, Garage, Circular Driveway, Driveway
- Attached garage spaces: 2
Features
- Levels: Two
- Stories: 2
- Patio & porch: Deck, Porch, Screened
- Exterior features: Deck, Paved Driveway
- Pool features: Community
- Has view: Yes
- View description: Water
- Has water view: Yes
- Water view: Water
- Waterfront features: Boat Ramp/Lift Access, Dock Access
- Body of water: Hartwell
Lot
- Features: Cul-De-Sac, Gentle Sloping, Outside City Limits, Subdivision, Sloped, Views, Interior Lot
Details
- Parcel number: 3230901020
Construction
Type & style
- Home type: SingleFamily
- Architectural style: Cape Cod
- Property subtype: Single Family Residence
Materials
- Vinyl Siding
- Foundation: Crawlspace
- Roof: Architectural,Shingle
Condition
- Year built: 1996
Utilities & green energy
- Sewer: Private Sewer
- Water: Private
Community & HOA
Community
- Features: Boat Facilities, Common Grounds/Area, Clubhouse, Golf, Gated, Playground, Pickleball, Pool, Tennis Court(s), Water Access, Boat Slip, Dock, Lake
- Security: Gated with Guard, Gated Community
- Subdivision: Chickasaw Point
HOA
- Has HOA: Yes
- Services included: Common Areas, Pool(s), Street Lights, Security
Location
- Region: Westminster
Financial & listing details
- Price per square foot: $169/sqft
- Tax assessed value: $201,576
- Annual tax amount: $2,600
- Date on market: 5/11/2026
- Cumulative days on market: 146 days
- Listing agreement: Exclusive Right To Sell
Estimated market value
$402,600
$382,000 - $423,000
$2,996/mo
Price history
| Date | Event | Price |
|---|---|---|
| 10/3/2026 | Contingent | $415,000$169/sqft |
Source:  WUMLS #20301225 Report a problem WUMLS #20301225 Report a problem | ||
| 9/11/2026 | Price change | $415,000-6.7%$169/sqft |
Source: WUMLS #20301225 Report a problem | ||
| 7/8/2026 | Price change | $445,000-3.2%$181/sqft |
Source: WUMLS #20301225 Report a problem | ||
| 5/11/2026 | Listed for sale | $459,900+296.5%$187/sqft |
Source: WUMLS #20301225 Report a problem | ||
| 3/14/2017 | Sold | $116,000$47/sqft |
Source: WUMLS #20182790 Report a problem | ||
| 12/10/2016 | Listed for sale | $116,000-5.7%$47/sqft |
Source: FELIX FINLEY REAL ESTATE #20182790 Report a problem | ||
| 10/26/2015 | Listing removed | $123,000$50/sqft |
Source: 1st Choice Realty-West Keowee #20163190 Report a problem | ||
| 7/7/2015 | Listed for sale | $123,000$50/sqft |
Source: 1st Choice Realty-West Keowee #20163190 Report a problem | ||
| 4/25/2015 | Listing removed | $123,000$50/sqft |
Source: 1st Choice Realty-West Keowee #20163190 Report a problem | ||
| 3/19/2015 | Listed for sale | $123,000$50/sqft |
Source: 1st Choice Realty,Inc. #20163190 Report a problem | ||
| 8/23/2013 | Sold | $123,000-5.3%$50/sqft |
Source: WUMLS #20144204 Report a problem | ||
| 6/27/2013 | Listed for sale | $129,900$53/sqft |
Source: Jay Scott Real Estate #20144204 Report a problem | ||
Public tax history
| Year | Property taxes | Tax assessment |
|---|---|---|
| 2025 | $2,600 | $12,100 |
| 2024 | $2,600 | $12,100 |
| 2023 | $2,600 | $12,100 |
| 2022 | -- | -- |
| 2021 | -- | -- |
| 2020 | -- | $191,960 |
| 2019 | -- | $191,960 |
| 2018 | -- | -- |
| 2017 | -- | -- |
| 2016 | -- | -- |
| 2015 | -- | -- |
| 2014 | -- | $9,290 |
| 2013 | -- | -- |
| 2012 | -- | -- |
| 2011 | -- | -- |
| 2010 | -- | -- |
| 2008 | -- | $8,060 |
| 2007 | -- | $8,060 |
| 2006 | -- | $8,060 |
Find assessor info on the county website
Monthly payment
Est. payment
Payment breakdown
Explore the cost of this home by adjusting the details. Changes won't be saved.Climate risks
Neighborhood: 29693
Nearby schools
Schools provided by the listing agent
- Elementary: Fair-Oak Elem
- Middle: West Oak Middle
- High: Westside High
Source: WUMLS. This data may not be complete. We recommend contacting the local school district to confirm school assignments for this home.


Similar homes
- $415,0004 bd3 ba2.8k sqft120 Warpaint Ln, Westminster, SC 29693Active

 MLS ID #10831934, Spot On The Lake, Keller Williams Lake Hartwell. GAMLS
 - $399,0005 bd3 ba2.4k sqft107 Buttercup Ct, Westminster, SC 29693For Sale
 MLS ID #20306323, Diane Blackwell, Keller Williams DRIVE. WUMLS
 - $419,0003 bd2 ba2k sqft139 Tulip Ln, Westminster, SC 29693For Sale
 MLS ID #20303804, Denise Savidge, Living Down South Realty. WUMLS
 - $360,0003 bd2 ba2k sqft1303 S Arrowhead Dr, Westminster, SC 29693Active
 MLS ID #10798758, Guy Victor, Living Down South Realty. GAMLS
 - $484,0003 bd3 ba2.7k sqft910 Chickasaw Dr, Westminster, SC 29693ActiveMLS ID #10722948, Patti L Ray, Allen Tate Realty. GAMLS
- $375,0004 bd3 ba2.4k sqft71 Woodridge Way, Royston, GA 30662ActiveMLS ID #10875484, Elizabeth Cheek, BHHS Georgia Properties. GAMLS
