Skip main navigation
Off market
  • $785,600

    1326 S Arrowhead Dr, Westminster, SC 29693

    4beds
    3,000sqft
    SingleFamily
    Built in 2006
    0.35 Acres Lot
    $785,600 Zestimate®
    $262/sqft
    $2,930 Estimated rent

    Home value

    $785,600

    $715,000 - $872,000

    $2,930/mo

    Zestimate® history
    Loading
    Loading...

    Owner options

    List your home for rent

    $2,930/mo

    Rent Zestimate®

    Find your next renter with Zillow Rental Manager. Plus, with online applications, you can quickly screen prospective tenants – for free.

    Learn more

    $2,930/mo

    Rent Zestimate®

    Refinance and save

    $4,610/mo

    Est. payment

    Refinancing to a lower rate could help reduce your monthly payments and save thousands over the life of the loan.

    See today's rates

    $4,610/mo

    Est. payment

    Explore your selling options

    Work with a Zillow partner agent

    Leverage their expertise and Zillow's premium Showcase listings to get your home seen by more buyers.

    Get started

    List with your own agent

    Get your home in front of millions of buyers by listing it on Zillow.

    Learn how to do it

    Sell it yourself

    Take full control of how buyers see your home on Zillow by listing For Sale by Owner (FSBO).

    List your home

    What's special

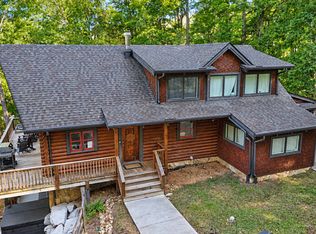
    Looking for a neighborhood at the Foothills of the Blue Ridge Mountains as well as SUNSET views of Lake Hartwell, this is it! Chickasaw Point is a large gated community with a stunning 18-hole golf course, Olympic Size Pool, Cabana and Snack Bar, Pavilion-Picnic Area, Boat Ramp, Marina, basketball, library and 3-tier clubhouse and Guard on Duty from 7 to 7. Sunset views of DEEP water await you in this 4 bedroom 4 full bath, like new home. This home has been gently lived in as a second home and the beautiful hard wood flooring is stunning. This home is situated on a quiet cul-de-sac of Chickasaw Point, a gated golf course community on Lake Hartwell and close to Seneca and Westminster. As you enter, the breathtaking views from the Great Room will instantly make you feel at home. The first level has two bedrooms, two full bathrooms and a large kitchen. The terrace level has 2 bedrooms and 2 full baths as well as a large rec room, kitchen and laundry. This home could easily accommodate two families.

    This property is off market, which means it's not currently listed for sale or rent on Zillow. This may be different from what's available on other websites or public sources.
    Facts & features

    Interior

    Bedrooms & bathrooms
    • Bedrooms: 4
    • Bathrooms: 4
    • Full bathrooms: 4
    • Main level bathrooms: 2
    • Main level bedrooms: 2
    Heating
    • Heat pump, Electric
    Cooling
    • Central
    Appliances
    • Included: Dishwasher, Garbage disposal, Microwave
    • Laundry: Laundry Room
    Features
    • Ceiling Fan(s), Walk-In Closet(s), Cathedral Ceiling(s), Cable TV Available, Some 9' Ceilings, Connection - Dishwasher, Smoke Detector
    • Flooring: Tile, Carpet, Hardwood, Linoleum / Vinyl
    • Windows: Tilt-Out Windows
    • Basement: Finished
    • Has fireplace: Yes
    Interior area
    • Total interior livable area: 3,000 sqft
    • Finished area below ground: 1500

    Property

    Features
    • Patio & porch: Deck
    • Exterior features: Shingle (Not Wood), Vinyl, Wood, Cement / Concrete
    • Pool features: Community
    • On waterfront: Yes
    • Waterfront features: Waterfront, Lake Front
    • Body of water: Hartwell
    • Frontage type: Waterfront, Yes
    Lot
    • Size: 0.35 Acres
    • Features: Waterfront, Cul-de-Sac, Gentle Sloping, Water Access, Underground Utilities, Trees - Hardwood, Trees - Mixed, Shade Trees
    Details
    • Additional structures: Storage, Tennis Court(s)
    • Parcel number: 3230901014
    • Special conditions: For Sale

    Construction

    Type & style
    • Home type: SingleFamily
    • Architectural style: Two Story, Contemporary
    Materials
    • Roof: Asphalt
    Condition
    • Year built: 2006

    Utilities & green energy

    • Electric: Electric company/co-op
    • Sewer: Private Sewer
    • Water: Private
    • Utilities for property: Electricity Connected, Phone Connected, Underground Utilities, Septic

    Community & HOA

    Community
    • Security: Security Service, Smoke Detector(s)
    HOA
    • Has HOA: Yes
    • Services included: Security, Pool, Recreation Facility, Street Lights
    • HOA fee: $170 monthly
    Location
    • Region: Westminster

    Financial & listing details

    • Price per square foot: $262/sqft
    • Tax assessed value: $434,860
    • Annual tax amount: $5,497

    Price history

    DateEventPrice
    7/20/2020Sold$440,000-7.4%$147/sqft
    Source: WUMLS #20226697 Report a problem
    6/8/2020Pending sale$475,000$158/sqft
    Source: Coldwell Banker Caine/Williams #20226697 Report a problem
    3/20/2020Listed for sale$475,000$158/sqft
    Source: Coldwell Banker Caine/Williams #1414457 Report a problem

    Public tax history

    YearProperty taxesTax assessment
    2025$5,497 $25,580
    2024$5,497 $25,580
    2023$5,497 $25,580
    2022-- --
    2021-- --
    2020-- $319,700
    2019-- $319,700
    2018-- --
    2017-- --
    2016-- --
    2015-- --
    2014-- $16,949
    2013-- --
    2012-- --
    2011-- --
    2010-- --
    Find assessor info on the county website

    Neighborhood: 29693

    Nearby schools

    GreatSchools rating
    Schools provided by the listing agent
    • Elementary: Fair-Oak Elem
    • Middle: Fairforest Middle
    • High: West Oak High

    Source: The MLS. This data may not be complete. We recommend contacting the local school district to confirm school assignments for this home.

    Get a cash offer in 3 minutes
    Find out how much your home could sell for in as little as 3 minutes with a no-obligation cash offer.
    Estimated market value
    $785,600
    Get a cash offer in 3 minutes
    Find out how much your home could sell for in as little as 3 minutes with a no-obligation cash offer.
    Estimated market value
    $785,600